Luxury Living Awaits – Over 5,000 Sq Ft on 1.35 Private Acres!
This gorgeous two-story home offers the perfect blend of luxury, space, and privacy—boasting more than 5,000 finished square feet on a beautifully landscaped 1.35-acre lot in an exclusive neighborhood of fewer than 25 homes. Wrapped in timeless cedar siding, natural stone and vinyl, this property is as striking as it is serene and designed for both relaxation and entertainment.
Step inside to a grand entrance with soaring 20-foot ceilings and an awe-inspiring two-story, wood-burning fireplace adorned with a fieldstone including a Minnesota emblem—a stunning centerpiece that truly says “home.” Natural light floods every corner of the house, highlighting rich hardwood floors and custom details throughout.
Designed for modern living and memorable gatherings, the main level offers a gourmet kitchen with gleaming granite countertops, a breakfast bar, walk-in pantry, and both eat-in and formal dining areas. The main floor has a beautiful well-appointed office with custom-built-ins, and a convenient main laundry room.
Upstairs, you'll find four spacious bedrooms, including a luxurious primary suite spanning over 650 sf. Indulge in the spa-like en-suite bathroom with a jacuzzi tub, double vanities, a walk-in shower, heated tile floors, and a generous walk-in closet.
The finished lower level is the ultimate entertainment hub—featuring a kitchenette complete with a pizza oven! A theater room with an automatic screen, projector, and receiver, plus game areas including pool and ping-pong tables. With in-floor heat and walk-out access to the backyard, comfort and fun go together.
Outdoor living is just as impressive, with a large patio and firepit designated area, a 5-person hot tub on the newer maintenance-free decking system and railings, and a fully irrigated lawn maintained effortlessly by an automatic Husqvarna lawnmower.
Car enthusiasts and hobbyists will appreciate the heated 3-stall garage equipped with 220-volt electric, a sink, and a durable Polyaspartic floor installed in 2023.
Additional features include:
– Whole-house central vacuum system
– Upper-level laundry room
– In-floor heat in key areas
– Beautifully landscaped grounds with mature trees and open lawn
This home is a rare blend of craftsmanship, comfort, and thoughtful design, all in a tight-knit, quiet community. Whether you're hosting family holidays, casual get-togethers, or simply enjoying a quiet evening by the fire - this is a home designed for making memories.
Closed
$710,000
16694 206th Cir, Hutchinson, MN 55350
5beds
5,070sqft
Single Family Residence
Built in 2002
1.35 Acres Lot
$740,600 Zestimate®
$140/sqft
$4,270 Estimated rent
Home value
$740,600
Estimated sales range
Not available
$4,270/mo
Zestimate® history
Owner options
List your home for rent
$4,270/mo
Rent Zestimate®
Find your next renter with Zillow Rental Manager. Plus, with online applications, you can quickly screen prospective tenants – for free.
$4,270/mo
Rent Zestimate®
Refinance and save
$4,563/mo
Est. payment
Refinancing to a lower rate could help reduce your monthly payments and save thousands over the life of the loan.
$4,563/mo
Est. payment
Explore your selling options
Work with a Zillow partner agent
Leverage their expertise and Zillow's premium Showcase listings to get your home seen by more buyers.
Get startedList with your own agent
Get your home in front of millions of buyers by listing it on Zillow.
Learn how to do itSell it yourself
Take full control of how buyers see your home on Zillow by listing For Sale by Owner (FSBO).
List your homeWhat's special
Zillow last checked:
Listing updated:
Listed by:
Dorothy Butler 612-245-0274,
RE/MAX Results
Bought with:
James J Rogers
Hometown Realty, Inc
Source: NorthstarMLS as distributed by MLS GRID,MLS#: 6648321
Facts & features
Interior
Bedrooms & bathrooms
- Bedrooms: 5
- Bathrooms: 5
- Full bathrooms: 3
- 3/4 bathrooms: 1
- 1/2 bathrooms: 1
Bedroom
- Level: Main
- Area: 152.5 Square Feet
- Dimensions: 12.2x12.5
Bedroom 2
- Level: Upper
- Area: 224.99 Square Feet
- Dimensions: 14.9x15.10
Bedroom 3
- Level: Upper
- Area: 153.27 Square Feet
- Dimensions: 13.10x11.7
Bedroom 4
- Level: Upper
- Area: 223.2 Square Feet
- Dimensions: 14.4x15.5
Bedroom 5
- Level: Basement
- Area: 129 Square Feet
- Dimensions: 10x12.9
Bathroom
- Level: Upper
- Area: 164.3 Square Feet
- Dimensions: 10.6x15.5
Other
- Level: Basement
- Area: 476.1 Square Feet
- Dimensions: 34.5x13.8
Dining room
- Level: Main
- Area: 168 Square Feet
- Dimensions: 14x12
Foyer
- Level: Main
- Area: 192 Square Feet
- Dimensions: 12x16
Game room
- Level: Upper
- Area: 275.07 Square Feet
- Dimensions: 15.9x17.3
Garage
- Level: Main
- Area: 1227.6 Square Feet
- Dimensions: 36x34.10
Informal dining room
- Level: Main
- Area: 128.8 Square Feet
- Dimensions: 14x9.2
Kitchen
- Level: Main
- Area: 235.2 Square Feet
- Dimensions: 14.7x16
Laundry
- Level: Main
- Area: 61.36 Square Feet
- Dimensions: 10.4x5.9
Laundry
- Level: Upper
- Area: 104.58 Square Feet
- Dimensions: 12.6x8.3
Living room
- Level: Main
- Area: 415.8 Square Feet
- Dimensions: 22x18.9
Media room
- Level: Basement
- Area: 439.53 Square Feet
- Dimensions: 23x19.11
Mud room
- Level: Main
- Area: 56.8 Square Feet
- Dimensions: 7.10x8
Office
- Level: Main
- Area: 172.7 Square Feet
- Dimensions: 15.7x11
Storage
- Level: Basement
- Area: 301.6 Square Feet
- Dimensions: 26x11.6
Walk in closet
- Level: Upper
- Area: 54 Square Feet
- Dimensions: 9x6
Walk in closet
- Level: Upper
- Area: 272.48 Square Feet
- Dimensions: 20.8x13.1
Walk in closet
- Level: Upper
- Area: 94.94 Square Feet
- Dimensions: 10.1x9.4
Heating
- Forced Air, Fireplace(s), In-Floor Heating
Cooling
- Central Air
Appliances
- Included: Air-To-Air Exchanger, Central Vacuum, Dishwasher, Dryer, Microwave, Range, Refrigerator, Stainless Steel Appliance(s), Washer, Water Softener Owned
- Laundry: Main Level, Upper Level
Features
- Central Vacuum
- Basement: Drain Tiled,Egress Window(s),Finished,Full,Concrete,Storage Space,Sump Pump,Tray Ceiling(s),Walk-Out Access
- Number of fireplaces: 1
- Fireplace features: Family Room, Living Room, Stone, Wood Burning
Interior area
- Total structure area: 5,070
- Total interior livable area: 5,070 sqft
- Finished area above ground: 3,750
- Finished area below ground: 1,320
Property
Parking
- Total spaces: 3
- Parking features: Attached, Concrete, Electric, Floor Drain, Garage, Garage Door Opener, Heated Garage, Insulated Garage, Storage
- Attached garage spaces: 3
- Has uncovered spaces: Yes
- Details: Garage Dimensions (34x34), Garage Door Height (8), Garage Door Width (9)
Accessibility
- Accessibility features: None
Features
- Levels: Two
- Stories: 2
- Patio & porch: Composite Decking, Front Porch
- Pool features: None
- Fencing: None
Lot
- Size: 1.35 Acres
- Dimensions: 148 x 300 x 250 x 300
- Features: Tree Coverage - Heavy
Details
- Foundation area: 1679
- Parcel number: 080710060
- Zoning description: Residential-Single Family
Construction
Type & style
- Home type: SingleFamily
- Property subtype: Single Family Residence
Materials
- ICFs (Insulated Concrete Forms)
- Roof: Age Over 8 Years
Condition
- New construction: No
- Year built: 2002
Utilities & green energy
- Electric: Circuit Breakers, 200+ Amp Service
- Gas: Propane
- Sewer: Private Sewer
- Water: 4-Inch Submersible, Private
Community & HOA
Community
- Subdivision: Bernhagens Sub
HOA
- Has HOA: No
Location
- Region: Hutchinson
Financial & listing details
- Price per square foot: $140/sqft
- Tax assessed value: $817,100
- Annual tax amount: $7,698
- Date on market: 5/15/2025
- Cumulative days on market: 122 days
Price history
| Date | Event | Price |
|---|---|---|
| 9/26/2025 | Sold | $710,000-7.8%$140/sqft |
Source:  NorthstarMLS as distributed by MLS GRID #6648321 Report a problem NorthstarMLS as distributed by MLS GRID #6648321 Report a problem | ||
| 9/14/2025 | Pending sale | $769,900$152/sqft |
Source: NorthstarMLS as distributed by MLS GRID #6648321 Report a problem | ||
| 7/8/2025 | Price change | $769,900-3.6%$152/sqft |
Source: NorthstarMLS as distributed by MLS GRID #6648321 Report a problem | ||
| 5/15/2025 | Listed for sale | $799,000$158/sqft |
Source: NorthstarMLS as distributed by MLS GRID #6648321 Report a problem | ||
Public tax history
| Year | Property taxes | Tax assessment |
|---|---|---|
| 2025 | $8,446 +9.8% | $817,100 0% |
| 2024 | $7,696 +10.3% | $817,200 +7.3% |
| 2023 | $6,980 +18.8% | $761,800 +13.3% |
| 2022 | $5,874 -8.5% | $672,100 +31.4% |
| 2021 | $6,419 -1.7% | $511,500 |
| 2020 | $6,527 +17.7% | $511,500 |
| 2019 | $5,544 | $511,500 |
| 2018 | $5,544 +11.5% | -- |
| 2017 | $4,972 +3.9% | -- |
| 2016 | $4,784 +0.7% | -- |
| 2015 | $4,750 | -- |
| 2014 | $4,750 +14.1% | -- |
| 2013 | $4,162 | -- |
| 2012 | -- | -- |
| 2010 | $4,278 -2.2% | -- |
| 2009 | $4,374 | -- |
Find assessor info on the county website
Neighborhood: 55350
Nearby homes
- $480,2005 bd3 ba1.8k sqft16672 206th Cir, Hutchinson, MN 55350Off Market
- $536,9004 bd3 ba1.8k sqft16714 206th Cir, Hutchinson, MN 55350Off Market
- $570,7004 bd3 ba3.5k sqft16651 206th Cir, Hutchinson, MN 55350Off Market

- $493,6005 bd4 ba4.3k sqft16709 206th Cir, Hutchinson, MN 55350Off Market
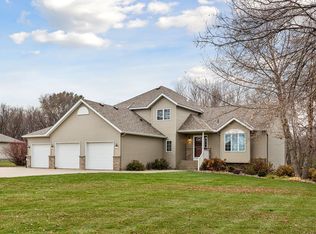
- $594,1004 bd3 ba2.7k sqft16650 206th Cir, Hutchinson, MN 55350Off Market
- $495,7002 bd2 ba1.4k sqft20775 County Road 7 Rd, Hutchinson, MN 55350Off Market
- $533,0004 bd4 ba3k sqft16707 206th Cir, Hutchinson, MN 55350Off Market
- $456,200-- bd1 ba1.6k sqft20785 County Road 7 Rd, Hutchinson, MN 55350Off Market
Nearby schools
GreatSchools rating
- 9/10Hutchinson Park Elementary SchoolGrades: 4-5Distance: 2.5 mi
- 7/10Hutchinson Middle SchoolGrades: 6-8Distance: 3.9 mi
- 8/10Hutchinson Senior High SchoolGrades: 9-12Distance: 3.7 mi
Get a cash offer in 3 minutes
Find out how much your home could sell for in as little as 3 minutes with a no-obligation cash offer.
Estimated market value
$740,600
Get a cash offer in 3 minutes
Find out how much your home could sell for in as little as 3 minutes with a no-obligation cash offer.
Estimated market value
$740,600
- Minnesota
- McLeod County
- Hutchinson
- 55350
- 16694 206th Cir
Nearby cities
Nearby zip codes
Other Hutchinson Topics
