Lavon ETJ! Impeccably renovated and move-in ready, this home exudes charm and sophistication. Situated on a sprawling 1.14 acre lot, it provides ample room for privacy and outdoor activities. Recently upgraded, the home features the latest in design trends. The bathrooms have been thoughtfully remodeled, showcasing exquisite marble tile showers, elegant granite countertops, and designer finishes. The kitchen is a chef's dream, boasting sleek granite countertops, a stylish subway tile backsplash, high-quality GE stainless steel appliances, and other premium touches. The enclosed garage area offers the convenience of two separate rooms, perfect for pursuing hobbies or storing belongings. Nestled in a tranquil countryside setting, yet conveniently located just minutes from town, this home offers the best of both worlds-peaceful retreat and easy access to amenities. Don't miss the opportunity to make this exceptional residence your own! House next door is also for sale, see MLS #20349624
Sold
Price Unknown
16694 Millwood Ln, Lavon, TX 75166
2beds
1,118sqft
Single Family Residence
Built in 1992
1.14 Acres Lot
$303,000 Zestimate®
$--/sqft
$1,594 Estimated rent
Home value
$303,000
$285,000 - $324,000
$1,594/mo
Zestimate® history
Owner options
List your home for rent
$1,594/mo
Rent Zestimate®
Find your next renter with Zillow Rental Manager. Plus, with online applications, you can quickly screen prospective tenants – for free.
$1,594/mo
Rent Zestimate®
Refinance and save
Refinancing to a lower rate could help reduce your monthly payments and save thousands over the life of the loan.
Explore your selling options
Work with a Zillow partner agent
Leverage their expertise and Zillow's premium Showcase listings to get your home seen by more buyers.
Get startedList with your own agent
Get your home in front of millions of buyers by listing it on Zillow.
Learn how to do itSell it yourself
Take full control of how buyers see your home on Zillow by listing For Sale by Owner (FSBO).
List your homeWhat's special
Move-in readyDesigner finishesSleek granite countertopsImpeccably renovatedElegant granite countertopsStylish subway tile backsplash
Zillow last checked:
Listing updated:
Listed by:
John Prell 0493630 214-696-4663,
Creekview Realty 214-696-4663
Bought with:
Lawrence Pritchett
MODUS Real Estate
Source: NTREIS,MLS#: 20349716
Facts & features
Interior
Bedrooms & bathrooms
- Bedrooms: 2
- Bathrooms: 2
- Full bathrooms: 2
Primary bedroom
- Level: First
- Dimensions: 1 x 1
Bedroom
- Level: First
- Dimensions: 1 x 1
Bathroom
- Features: Built-in Features, En Suite Bathroom, Granite Counters
- Level: First
- Dimensions: 1 x 1
Bathroom
- Features: Built-in Features, Granite Counters
- Level: First
- Dimensions: 1 x 1
Kitchen
- Features: Built-in Features, Granite Counters
- Level: First
- Dimensions: 1 x 1
Living room
- Level: First
- Dimensions: 1 x 1
Heating
- Central, Propane
Cooling
- Central Air, Ceiling Fan(s), Electric
Appliances
- Included: Some Gas Appliances, Dishwasher, Gas Range, Plumbed For Gas
- Laundry: Washer Hookup, Electric Dryer Hookup, Laundry in Utility Room
Features
- Granite Counters, Open Floorplan
- Flooring: Carpet, Luxury Vinyl, Luxury VinylPlank
- Has basement: No
- Has fireplace: No
Interior area
- Total interior livable area: 1,118 sqft
Property
Parking
- Total spaces: 2
- Parking features: Detached Carport
- Has garage: Yes
- Carport spaces: 2
Features
- Levels: One
- Stories: 1
- Patio & porch: Covered, Front Porch
- Exterior features: Rain Gutters, Storage
- Pool features: None
- Fencing: Barbed Wire,Chain Link,Wrought Iron
Lot
- Size: 1.14 Acres
Details
- Parcel number: R600200107801
Construction
Type & style
- Home type: SingleFamily
- Architectural style: Traditional,Detached
- Property subtype: Single Family Residence
Materials
- Vinyl Siding
- Foundation: Slab
- Roof: Composition
Condition
- Year built: 1992
Utilities & green energy
- Sewer: Septic Tank
- Utilities for property: Electricity Available, Propane, Septic Available, Separate Meters, Water Available
Community & HOA
Community
- Security: Smoke Detector(s)
- Subdivision: Drury Anglin Surv Abs #2
HOA
- Has HOA: No
Location
- Region: Lavon
Financial & listing details
- Tax assessed value: $271,932
- Annual tax amount: $2,144
- Date on market: 6/19/2023
- Cumulative days on market: 42 days
- Listing terms: Cash,Conventional,FHA,VA Loan
- Electric utility on property: Yes
Price history
| Date | Event | Price |
|---|---|---|
| 8/28/2023 | Sold | -- |
Source: NTREIS #20349716 Report a problem | ||
| 8/1/2023 | Pending sale | $315,000$282/sqft |
Source: NTREIS #20349716 Report a problem | ||
| 7/21/2023 | Contingent | $315,000$282/sqft |
Source: NTREIS #20349716 Report a problem | ||
| 6/28/2023 | Price change | $315,000-1.3%$282/sqft |
Source: NTREIS #20349716 Report a problem | ||
| 6/8/2023 | Listed for sale | $319,000$285/sqft |
Source: NTREIS #20349716 Report a problem | ||
Public tax history
| Year | Property taxes | Tax assessment |
|---|---|---|
| 2025 | $3,911 -8.7% | $271,932 -5.7% |
| 2024 | $4,283 +1041.2% | $288,242 +104.9% |
| 2023 | $375 -71.9% | $140,676 +10% |
| 2022 | $1,333 -17% | $127,887 +10% |
| 2021 | $1,606 +10.5% | $116,261 +10% |
| 2020 | $1,454 +7.9% | $105,692 +10% |
| 2019 | $1,347 +7.2% | $96,084 +10% |
| 2018 | $1,257 +30.2% | $87,349 -0.6% |
| 2017 | $965 | $87,882 +15.6% |
| 2016 | $965 -12.4% | $76,048 +15.9% |
| 2015 | $1,102 | $65,626 -6.5% |
| 2014 | $1,102 | $70,210 +2.4% |
| 2013 | -- | $68,554 -0.2% |
| 2012 | -- | $68,720 +0.8% |
| 2011 | -- | $68,168 -3% |
| 2010 | -- | $70,265 -2.8% |
| 2009 | -- | $72,307 -1.8% |
| 2008 | -- | $73,631 +12.7% |
| 2007 | -- | $65,355 -1.4% |
| 2006 | -- | $66,296 |
Find assessor info on the county website
Neighborhood: 75166
Nearby homes
- $3,7506 bd3 ba2.7k sqft369 Millwood Ln, Lavon, TX 75166For Rent

- $2,7004 bd3 ba2.3k sqft305 Millwood Ln, Lavon, TX 75166For Rent
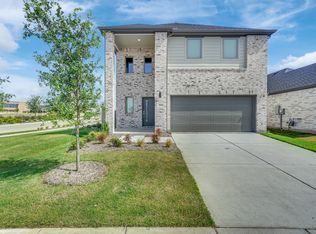
- $--3 bd2 ba1.5k sqft16687 Millwood Ln, Lavon, TX 75166Sold
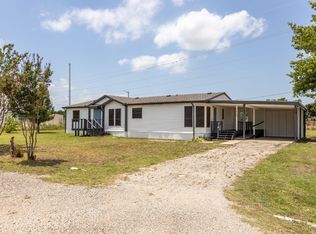
- $446,600-- bd-- ba-- sqft16687 Millwood Ln, Lavon, TX 75166Off Market
- $626,0003 bd3 ba2.5k sqft17404 Fm 2755, Lavon, TX 75166Off Market
- $--3 bd2 ba1.7k sqft17342 Fm 2755, Lavon, TX 75166Sold
- $295,1003 bd2 ba1.5k sqft585 Providence Pl, Lavon, TX 75166Off Market
- $380,5003 bd2 ba1.7k sqft17312 Fm 2755, Lavon, TX 75166Off Market
Nearby schools
GreatSchools rating
- 5/10Mary Lou Dodson Elementary SchoolGrades: PK-5Distance: 0.5 mi
- NABraves AcademyGrades: 3-11Distance: 4.7 mi
- 5/10Community High SchoolGrades: 9-12Distance: 4.5 mi
Schools provided by the listing agent
- Elementary: Nesmith
- Middle: Leland Edge
- High: Community
- District: Community ISD
Source: NTREIS. This data may not be complete. We recommend contacting the local school district to confirm school assignments for this home.
Get a cash offer in 3 minutes
Find out how much your home could sell for in as little as 3 minutes with a no-obligation cash offer.
Estimated market value
$303,000
Get a cash offer in 3 minutes
Find out how much your home could sell for in as little as 3 minutes with a no-obligation cash offer.
Estimated market value
$303,000
- Texas
- Collin County
- Lavon
- 75166
- 16694 Millwood Ln
Nearby cities
Nearby zip codes
Other Lavon Topics
