This is more than just a nice home, it is an opportunity to live in one of Broomfield’s most sought after communities in Anthem Highlands. This home offers an open, functional, and desirable layout. As you step inside, you are greeted by soaring ceilings in the living room and a stacked stone gas fireplace that creates a warm and inviting focal point. The space opens seamlessly into the dining area and kitchen, where a double oven, large island, and updated light fixtures make it just as suited for everyday living as it is for hosting. The main floor also includes a private office and powder bath, along with refinished hardwood floors completed in May 2025 and fresh interior paint in 2024 that give the home a clean, move-in ready feel. Upstairs, you will find three bedrooms including the primary suite, along with a conveniently located laundry room. The two secondary bedrooms share a Jack and Jill full bath, while the primary suite offers a comfortable retreat with quartz countertops in its own 3/4 bath. New carpet installed in June 2025 adds a fresh layer of comfort throughout the upper level.
The finished basement extends your living space with a large entertainment area, an additional bedroom, a 3/4 bath, and plenty of storage, giving you flexibility for guests, hobbies, or a second living space. A 2 car garage and radon mitigation system already in place add to the home’s overall functionality and peace of mind.
Living in Anthem means access to 48 miles of trails, 22 nearby parks, 2 nearby top rated schools, a resort style community center, convenient shopping and dining, all with an easy commute to both Denver and Boulder.
This is the kind of home people will look back on and say, that was a smart decision.
Sold for $827,500
$827,500
16694 Miners Way, Broomfield, CO 80023
4beds
3,481sqft
Single Family Residence
Built in 2017
5,290 Square Feet Lot
$823,300 Zestimate®
$238/sqft
$3,895 Estimated rent
Home value
$823,300
$757,000 - $897,000
$3,895/mo
Zestimate® history
Owner options
List your home for rent
$3,895/mo
Rent Zestimate®
Find your next renter with Zillow Rental Manager. Plus, with online applications, you can quickly screen prospective tenants – for free.
$3,895/mo
Rent Zestimate®
Refinance and save
$5,495/mo
Est. payment
Refinancing to a lower rate could help reduce your monthly payments and save thousands over the life of the loan.
$5,495/mo
Est. payment
Explore your selling options
Work with a Zillow partner agent
Leverage their expertise and Zillow's premium Showcase listings to get your home seen by more buyers.
Get startedList with your own agent
Get your home in front of millions of buyers by listing it on Zillow.
Learn how to do itSell it yourself
Take full control of how buyers see your home on Zillow by listing For Sale by Owner (FSBO).
List your homeWhat's special
Stacked stone gas fireplaceLarge islandFresh interior paintDouble ovenPlenty of storageConveniently located laundry roomNew carpet installed
Zillow last checked:
Listing updated:
Listed by:
Steve Calley 720-219-4801 Steve@TheCalleyGroup.com,
Your Castle Real Estate Inc
Bought with:
Nick Ahrens, 100104470
eXp Realty, LLC
Source: REcolorado as distributed by MLS GRID,MLS#: 9905990
Facts & features
Interior
Bedrooms & bathrooms
- Bedrooms: 4
- Bathrooms: 4
- Full bathrooms: 1
- 3/4 bathrooms: 2
- 1/2 bathrooms: 1
- Main level bathrooms: 1
Bedroom
- Description: Second Bedroom With Ceiling Fan, Closet And Connected To A Jack And Jill Bathroom, Carpet Flooring
- Level: Upper
- Area: 425 Square Feet
- Dimensions: 25 x 17
Bedroom
- Description: Primary Bedroom With Ceiling Fan, Closet And 3/4 Bath, Carpet Flooring
- Features: Primary Suite
- Level: Upper
- Area: 130 Square Feet
- Dimensions: 13 x 10
Bedroom
- Description: Third Bedroom Featuring A Ceiling Fan, Closet, A Study/Workspace Area, And Carpet Flooring.
- Level: Upper
- Area: 221 Square Feet
- Dimensions: 13 x 17
Bedroom
- Description: Fourth Bedroom With Closet, Egress Window, Carpet Flooring
- Level: Basement
- Area: 132 Square Feet
- Dimensions: 12 x 11
Bathroom
- Description: Jack And Jill Bathroom With Dual Vanity, Dual Sink, Tub/Shower Combination, Tile Flooring
- Level: Upper
- Area: 120 Square Feet
- Dimensions: 10 x 12
Bathroom
- Description: 3/4 Bath With Quartz Countertops, Dual Sink, Glass Shower, Cabinetry, Tile Flooring
- Features: En Suite Bathroom
- Level: Upper
- Area: 128 Square Feet
- Dimensions: 8 x 16
Bathroom
- Level: Main
- Area: 30 Square Feet
- Dimensions: 6 x 5
Bathroom
- Description: 3/4 Bath With Cabinetry, Glass Shower, Tile Flooring
- Level: Basement
- Area: 48 Square Feet
- Dimensions: 8 x 6
Dining room
- Description: Updated Light Fixtures, Refinished Hardwood Flooring
- Level: Main
- Area: 153 Square Feet
- Dimensions: 9 x 17
Great room
- Description: Large Entertainment/Another Living Space With Wet Bar, Mini Fridge & Tv Included, Carpet Flooring
- Level: Basement
- Area: 420 Square Feet
- Dimensions: 21 x 20
Kitchen
- Description: Big Kitchen Island, Double Oven, Pantry, Updated Light Fixtures, Refinished Hardwood Flooring
- Level: Main
- Area: 221 Square Feet
- Dimensions: 13 x 17
Laundry
- Description: Laundry Closet, Washer/Dryer Included, Carpet Flooring
- Level: Upper
- Area: 42 Square Feet
- Dimensions: 6 x 7
Living room
- Description: High Ceiling With Ceiling Fan, Stacked Stone Gas Fireplace And Refinished Hardwood Flooring
- Level: Main
- Area: 289 Square Feet
- Dimensions: 17 x 17
Office
- Description: Ceiling Fan, Carpet Flooring
- Level: Main
- Area: 130 Square Feet
- Dimensions: 13 x 10
Heating
- Forced Air
Cooling
- Central Air
Appliances
- Included: Bar Fridge, Dishwasher, Disposal, Double Oven, Dryer, Gas Water Heater, Microwave, Oven, Range, Refrigerator, Washer
- Laundry: In Unit, Laundry Closet
Features
- Ceiling Fan(s), Eat-in Kitchen, Entrance Foyer, Granite Counters, High Ceilings, Jack & Jill Bathroom, Kitchen Island, Open Floorplan, Pantry, Primary Suite, Quartz Counters, Radon Mitigation System, Smoke Free, Walk-In Closet(s), Wet Bar
- Flooring: Carpet, Tile, Wood
- Windows: Double Pane Windows, Window Coverings
- Basement: Finished,Full,Sump Pump
- Number of fireplaces: 1
- Fireplace features: Gas, Living Room
Interior area
- Total structure area: 3,481
- Total interior livable area: 3,481 sqft
- Finished area above ground: 2,301
- Finished area below ground: 725
Property
Parking
- Total spaces: 2
- Parking features: Concrete, Dry Walled
- Attached garage spaces: 2
Features
- Levels: Two
- Stories: 2
- Patio & porch: Covered, Front Porch, Patio
- Exterior features: Dog Run, Lighting, Private Yard, Rain Gutters
- Fencing: Full
Lot
- Size: 5,290 Square Feet
- Features: Landscaped, Level, Master Planned, Sprinklers In Front, Sprinklers In Rear
Details
- Parcel number: R8869364
- Zoning: PUD
- Special conditions: Standard
Construction
Type & style
- Home type: SingleFamily
- Architectural style: Traditional
- Property subtype: Single Family Residence
Materials
- Frame, Stone
- Foundation: Slab
- Roof: Composition
Condition
- Updated/Remodeled
- Year built: 2017
Details
- Builder name: CalAtlantic Homes
Utilities & green energy
- Electric: 110V, 220 Volts
- Sewer: Public Sewer
- Water: Public
- Utilities for property: Electricity Connected, Natural Gas Available, Natural Gas Connected
Green energy
- Energy efficient items: Appliances, HVAC, Roof, Water Heater, Windows
Community & HOA
Community
- Security: Carbon Monoxide Detector(s), Smoke Detector(s)
- Subdivision: Anthem Highlands
HOA
- Has HOA: Yes
- Amenities included: Clubhouse, Fitness Center, Park, Playground, Pool, Tennis Court(s), Trail(s)
- Services included: Maintenance Grounds, Recycling, Snow Removal, Trash
- HOA fee: $555 quarterly
- HOA name: Anthem Highlands Community
- HOA phone: 303-665-2571
Location
- Region: Broomfield
Financial & listing details
- Price per square foot: $238/sqft
- Tax assessed value: $837,190
- Annual tax amount: $7,565
- Date on market: 4/1/2026
- Listing terms: Cash,Conventional,FHA,VA Loan
- Exclusions: Sellers Personal Property.
- Ownership: Individual
- Electric utility on property: Yes
- Road surface type: Paved
Price history
| Date | Event | Price |
|---|---|---|
| 6/12/2026 | Sold | $827,500-2.5%$238/sqft |
Source:  REcolorado as distributed by MLS GRID #9905990 Report a problem REcolorado as distributed by MLS GRID #9905990 Report a problem | ||
| 4/29/2026 | Pending sale | $849,000$244/sqft |
Source: REcolorado as distributed by MLS GRID #9905990 Report a problem | ||
| 4/1/2026 | Listed for sale | $849,000+90%$244/sqft |
Source: REcolorado as distributed by MLS GRID #9905990 Report a problem | ||
| 2/23/2017 | Sold | $446,864$128/sqft |
Source:  IRES as distributed by MLS GRID #778266 Report a problem IRES as distributed by MLS GRID #778266 Report a problem | ||
Public tax history
| Year | Property taxes | Tax assessment |
|---|---|---|
| 2025 | $6,686 +0.8% | $56,090 -1.2% |
| 2024 | $6,634 +15.9% | $56,770 -3.6% |
| 2023 | $5,725 -3.1% | $58,890 +38.2% |
| 2022 | $5,907 +9.6% | $42,610 |
| 2021 | $5,390 -0.4% | $42,610 +11.1% |
| 2020 | $5,411 +7.8% | $38,370 -0.7% |
| 2019 | $5,019 | $38,640 +13.5% |
| 2018 | $5,019 +75.4% | $34,040 +48.5% |
| 2017 | $2,861 -6.7% | $22,930 +12.6% |
| 2016 | $3,068 -0.4% | $20,360 +162.7% |
| 2015 | $3,079 | $7,750 |
Find assessor info on the county website
Neighborhood: 80023
Nearby homes
- $696,6002 bd3 ba1.7k sqft16684 Miners Way, Broomfield, CO 80023Off Market
- $829,5004 bd4 ba3.4k sqft16704 Miners Way, Broomfield, CO 80023Off Market
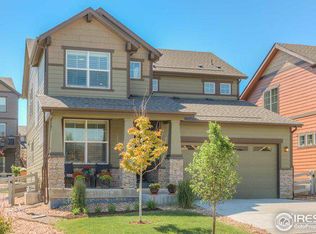
- $732,0003 bd3 ba2.3k sqft16674 Miners Way, Broomfield, CO 80023Off Market
- $835,0004 bd3 ba3.3k sqft16714 Miners Way, Broomfield, CO 80023Sold
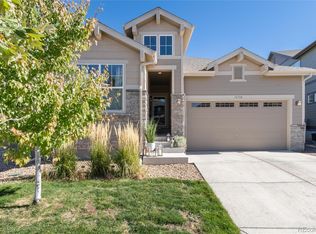
- $834,3003 bd3 ba2.6k sqft16687 Compass Way, Broomfield, CO 80023Off Market
- $881,7003 bd3 ba2.7k sqft16677 Compass Way, Broomfield, CO 80023Off Market
- $672,9002 bd3 ba1.7k sqft16664 Miners Way, Broomfield, CO 80023Off Market
- $890,0004 bd4 ba3.5k sqft16683 Compass Way, Broomfield, CO 80023For Sale
Nearby schools
GreatSchools rating
- 7/10Thunder Vista P-8Grades: PK-8Distance: 1.1 mi
- 9/10Legacy High SchoolGrades: 9-12Distance: 3.8 mi
Schools provided by the listing agent
- Elementary: Thunder Vista
- Middle: Thunder Vista
- High: Legacy
- District: Adams 12 5 Star Schl
Source: REcolorado as distributed by MLS GRID. This data may not be complete. We recommend contacting the local school district to confirm school assignments for this home.
Get a cash offer in 3 minutes
Find out how much your home could sell for in as little as 3 minutes with a no-obligation cash offer.
Estimated market value
$823,300
Get a cash offer in 3 minutes
Find out how much your home could sell for in as little as 3 minutes with a no-obligation cash offer.
Estimated market value
$823,300
- Colorado
- Broomfield County
- Broomfield
- 80023
- 16694 Miners Way
Nearby cities
Nearby neighborhoods
Nearby zip codes
Other Broomfield Topics
