Welcome to a thoughtfully designed 3-story home in Baseline, one of Broomfield’s fastest-growing communities. Where modern living meets future development. From the moment you arrive, the corner lot presence and open common space in front create a sense of breathing room that’s rare for this style of neighborhood. Step inside to a bright and open main level with high ceilings and seamless flow between the living, dining, and kitchen spaces. The kitchen is dialed in with quartz countertops, a single basin sink, double oven, gas range, Café stainless steel appliances, soft-close cabinetry, and modern brass hardware that ties it all together. It’s a space built for both everyday living and easy hosting, with a convenient powder bath tucked nearby. Upstairs, the layout continues to deliver with a spacious primary suite featuring a beautifully finished 3/4 bath and a highly organized walk-in closet with custom built-ins. Two additional bedrooms, a full bath with dual sinks, a versatile loft, and a dedicated laundry room create the ideal second level setup. Deep closets throughout add even more practical storage. The third level is where this home really separates itself. Whether you envision a game room, home gym, home office, or flex space, this level offers incredible versatility. It includes its own powder bath, dedicated heating and cooling, and access to a private rooftop balcony. Additional features include LVP flooring, a tankless water heater, a crawl space, a sprinkler system, and an oversized 2-car garage. Outside, enjoy a side yard with a raised garden bed, and overall low maintenance.
Located in Baseline, one of Broomfield’s most exciting up-and-coming areas, the community is planned for thousands of homes, expansive parks and trails, future retail and dining, and a planned STEM-focused school. This is an opportunity to settle into a home while everything is still fresh, new, and evolving.
Sold for $785,000
$785,000
16694 Tejon Lane, Broomfield, CO 80023
3beds
2,565sqft
Single Family Residence
Built in 2024
3,479 Square Feet Lot
$782,000 Zestimate®
$306/sqft
$3,641 Estimated rent
Home value
$782,000
$735,000 - $829,000
$3,641/mo
Zestimate® history
Owner options
List your home for rent
$3,641/mo
Rent Zestimate®
Find your next renter with Zillow Rental Manager. Plus, with online applications, you can quickly screen prospective tenants – for free.
$3,641/mo
Rent Zestimate®
Refinance and save
$4,629/mo
Est. payment
Refinancing to a lower rate could help reduce your monthly payments and save thousands over the life of the loan.
$4,629/mo
Est. payment
Explore your selling options
Work with a Zillow partner agent
Leverage their expertise and Zillow's premium Showcase listings to get your home seen by more buyers.
Get startedList with your own agent
Get your home in front of millions of buyers by listing it on Zillow.
Learn how to do itSell it yourself
Take full control of how buyers see your home on Zillow by listing For Sale by Owner (FSBO).
List your homeWhat's special
Modern brass hardwareDedicated laundry roomVersatile loftSprinkler systemSpacious primary suiteGas rangeDouble oven
Zillow last checked:
Listing updated:
Listed by:
Steve Calley 720-219-4801 Steve@TheCalleyGroup.com,
Your Castle Real Estate Inc
Bought with:
Jill Tennison, 100065795
Redfin Corporation
Source: REcolorado as distributed by MLS GRID,MLS#: 4505609
Facts & features
Interior
Bedrooms & bathrooms
- Bedrooms: 3
- Bathrooms: 4
- Full bathrooms: 1
- 3/4 bathrooms: 1
- 1/2 bathrooms: 2
- Main level bathrooms: 1
Bedroom
- Description: 3/4 Bath With Dual Sinks, Vanity, Cabinetry, Glass Enclosed Shower, Tile Flooring
- Features: Primary Suite
- Level: Upper
- Area: 210 Square Feet
- Dimensions: 15 x 14
Bedroom
- Description: Second Bedroom With Deep Closet, Carpet Flooring
- Level: Upper
- Area: 154 Square Feet
- Dimensions: 14 x 11
Bedroom
- Description: Third Bedroom With Deep Closet, Carpet Flooring
- Level: Upper
- Area: 154 Square Feet
- Dimensions: 14 x 11
Bathroom
- Description: Tile Flooring
- Level: Main
- Area: 30 Square Feet
- Dimensions: 6 x 5
Bathroom
- Description: Spacious Primary Suite Bath Leading To Walk-In Closet With Custom Built-Ins
- Features: En Suite Bathroom
- Level: Upper
- Area: 152 Square Feet
- Dimensions: 8 x 19
Bathroom
- Description: Dual Sinks, Tub/Shower Combination, Tile Flooring
- Level: Upper
- Area: 121 Square Feet
- Dimensions: 11 x 11
Bathroom
- Description: 3rd Floor Bath With Tile Flooring
- Level: Upper
- Area: 40 Square Feet
- Dimensions: 8 x 5
Dining room
- Description: Lvp Flooring
- Level: Main
- Area: 280 Square Feet
- Dimensions: 14 x 20
Exercise room
- Description: Flex Room On 3rd Level With Heating & Ac, Powder Bath, Carpet Flooring
- Level: Upper
- Area: 294 Square Feet
- Dimensions: 21 x 14
Kitchen
- Description: Gourmet Kitchen With Kitchen Island, Quartz Countertops, A Single Basin Sink, Double Oven, Gas Range, Café Stainless Steel Appliances, Soft-Close Cabinetry, And Modern Brass Hardware, Lvp Flooring
- Level: Main
- Area: 234 Square Feet
- Dimensions: 13 x 18
Laundry
- Description: Cabinetry, Tile Flooring
- Level: Upper
- Area: 54 Square Feet
- Dimensions: 9 x 6
Living room
- Description: High Ceiling, Lvp Flooring
- Level: Main
- Area: 210 Square Feet
- Dimensions: 15 x 14
Loft
- Description: Professionally Cleaned Carpet
- Level: Upper
- Area: 336 Square Feet
- Dimensions: 16 x 21
Heating
- Forced Air
Cooling
- Air Conditioning-Room, Central Air
Appliances
- Included: Dishwasher, Disposal, Double Oven, Gas Water Heater, Microwave, Oven, Range, Tankless Water Heater
Features
- Built-in Features, Ceiling Fan(s), Eat-in Kitchen, High Ceilings, Kitchen Island, Open Floorplan, Pantry, Primary Suite, Quartz Counters, Smoke Free, Walk-In Closet(s)
- Flooring: Carpet, Laminate, Tile
- Windows: Double Pane Windows, Window Coverings
- Basement: Crawl Space
Interior area
- Total structure area: 2,565
- Total interior livable area: 2,565 sqft
- Finished area above ground: 2,565
Property
Parking
- Total spaces: 2
- Parking features: Concrete, Dry Walled, Oversized
- Attached garage spaces: 2
Features
- Levels: Three Or More
- Patio & porch: Covered, Deck, Front Porch, Patio, Rooftop
- Exterior features: Balcony, Garden, Lighting, Private Yard, Rain Gutters
- Fencing: Full
- Has view: Yes
- View description: Meadow
Lot
- Size: 3,479 Square Feet
- Features: Corner Lot, Landscaped, Level, Master Planned, Near Public Transit, Open Space, Sprinklers In Front
Details
- Parcel number: R8877325
- Zoning: PUD
- Special conditions: Standard
Construction
Type & style
- Home type: SingleFamily
- Architectural style: Contemporary
- Property subtype: Single Family Residence
Materials
- Frame, Stone, Wood Siding
- Roof: Composition
Condition
- New Construction
- New construction: Yes
- Year built: 2024
Details
- Builder model: Fletcher Elevation A
- Builder name: David Weekley Homes
Utilities & green energy
- Electric: 110V
- Sewer: Public Sewer
- Water: Public
- Utilities for property: Cable Available, Electricity Connected, Internet Access (Wired), Natural Gas Available, Natural Gas Connected
Green energy
- Energy efficient items: Appliances, Construction, HVAC, Insulation, Lighting, Roof, Thermostat, Water Heater, Windows
Community & HOA
Community
- Security: Carbon Monoxide Detector(s), Security System, Smoke Detector(s)
- Subdivision: North Park
HOA
- Has HOA: Yes
- Amenities included: Park, Playground, Trail(s)
- Services included: Maintenance Grounds, Recycling, Snow Removal, Trash
- HOA fee: $80 monthly
- HOA name: Baseline Community Association
- HOA phone: 720-464-5164
Location
- Region: Broomfield
Financial & listing details
- Price per square foot: $306/sqft
- Tax assessed value: $778,810
- Annual tax amount: $8,828
- Date on market: 4/9/2026
- Listing terms: Cash,Conventional,FHA,VA Loan
- Exclusions: Sellers Personal Property, Washer, Dryer
- Ownership: Individual
- Electric utility on property: Yes
- Road surface type: Paved
Price history
| Date | Event | Price |
|---|---|---|
| 5/20/2026 | Sold | $785,000-1.9%$306/sqft |
Source:  REcolorado as distributed by MLS GRID #4505609 Report a problem REcolorado as distributed by MLS GRID #4505609 Report a problem | ||
| 4/20/2026 | Pending sale | $800,000$312/sqft |
Source: REcolorado as distributed by MLS GRID #4505609 Report a problem | ||
| 4/9/2026 | Listed for sale | $800,000-3.3%$312/sqft |
Source: REcolorado as distributed by MLS GRID #4505609 Report a problem | ||
| 7/31/2024 | Sold | $826,990-2.7%$322/sqft |
Source: Public Record Report a problem | ||
| 5/28/2024 | Pending sale | $849,990$331/sqft |
Source: REcolorado as distributed by MLS GRID #4767659 Report a problem | ||
| 5/15/2024 | Price change | $849,990-1%$331/sqft |
Source:  David Weekley Homes Report a problem David Weekley Homes Report a problem | ||
| 2/18/2024 | Price change | $858,9900%$335/sqft |
Source: David Weekley Homes Report a problem | ||
| 2/16/2024 | Price change | $859,022+0.5%$335/sqft |
Source: David Weekley Homes Report a problem | ||
| 2/13/2024 | Price change | $855,022+0%$333/sqft |
Source: David Weekley Homes Report a problem | ||
| 12/22/2023 | Listed for sale | $854,990-1.5%$333/sqft |
Source: David Weekley Homes Report a problem | ||
| 12/6/2023 | Listing removed | -- |
Source: David Weekley Homes Report a problem | ||
| 9/29/2023 | Price change | $867,585-0.9%$338/sqft |
Source: David Weekley Homes Report a problem | ||
| 9/27/2023 | Price change | $875,074+0.9%$341/sqft |
Source: David Weekley Homes Report a problem | ||
| 9/16/2023 | Listed for sale | $867,585+576.6%$338/sqft |
Source: David Weekley Homes Report a problem | ||
| 6/23/2023 | Sold | $128,232$50/sqft |
Source: Public Record Report a problem | ||
Public tax history
| Year | Property taxes | Tax assessment |
|---|---|---|
| 2025 | $2,792 -54.4% | $52,180 +151.2% |
| 2024 | $6,126 +105.5% | $20,770 -46.3% |
| 2023 | $2,982 +21.2% | $38,700 +157.1% |
| 2022 | $2,460 +639.2% | $15,050 |
| 2021 | $333 | $15,050 +645% |
| 2020 | -- | $2,020 |
Find assessor info on the county website
Neighborhood: 80023
Nearby homes
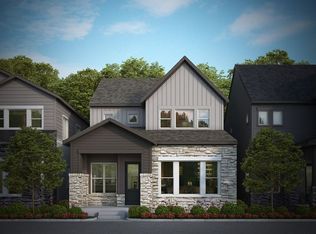
- $825,5564 bd4 ba2.5k sqft16690 Tejon Ln, Broomfield, CO 80023Sold
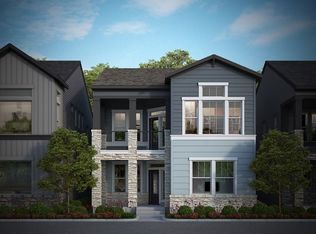
- $869,4024 bd4 ba2.6k sqft16686 Tejon Ln, Broomfield, CO 80023Sold
- $642,2003 bd3 ba2k sqft16750 Tejon Ln, Broomfield, CO 80023Off Market

- $682,2003 bd3 ba2.3k sqft16747 Shoshone Ln, Broomfield, CO 80023Off Market
- $854,7513 bd4 ba2.6k sqft16682 Tejon Ln, Broomfield, CO 80023Sold
- $621,2003 bd2 ba1.9k sqft16692 Tejon St, Broomfield, CO 80023Off Market
- $3,2504 bd4 ba2.1k sqft16762 Tejon Pl, Broomfield, CO 80023For Rent
- $584,6003 bd3 ba1.7k sqft16756 Tejon Ln, Broomfield, CO 80023Off Market
Nearby schools
GreatSchools rating
- 7/10Thunder Vista P-8Grades: PK-8Distance: 1.3 mi
- 9/10Legacy High SchoolGrades: 9-12Distance: 3.7 mi
Schools provided by the listing agent
- Elementary: Prospect Ridge Academy
- Middle: Prospect Ridge Academy
- High: Prospect Ridge Academy
- District: Adams 12 5 Star Schl
Source: REcolorado as distributed by MLS GRID. This data may not be complete. We recommend contacting the local school district to confirm school assignments for this home.
Get a cash offer in 3 minutes
Find out how much your home could sell for in as little as 3 minutes with a no-obligation cash offer.
Estimated market value
$782,000
Get a cash offer in 3 minutes
Find out how much your home could sell for in as little as 3 minutes with a no-obligation cash offer.
Estimated market value
$782,000
- Colorado
- Broomfield County
- Broomfield
- 80023
- 16694 Tejon Lane
Nearby cities
Nearby neighborhoods
Nearby zip codes
Other Broomfield Topics
