VIDEO TOUR: https://bit.ly/16694williams ** Welcome to easy, single-level living in Thornton's established North Creek Farms neighborhood. This move-in-ready ranch home, featuring a new Class 4 roof and newer home systems, combines a flexible floor plan with thoughtful updates, a spacious backyard, and an unfinished basement offering room to grow.
Ranch-Style Home / 2 Bedrooms / 2 Baths / Single-Level Living / Main-Floor Living / Main-Floor Primary / Open Floor Plan / Refinished Hardwood Floors / Granite Countertops / Stainless Steel Appliances / Newer Kitchen Appliances / Appliances Included / Workstation Kitchen Sink / Kitchen Island / Great Room / Formal Dining / Office / Flex Space / Primary Suite / Oversized Primary Bedroom / Primary Bedroom Sitting Area / Walk-In Closet / Five-Piece Bath / Soaking Tub / Main-Floor Laundry / Washer/Dryer Included / Updated Light Fixtures / Ceiling Fans / Newer Heat Pump / Newer Furnace / Newer Water Heater / Water Softener / Unfinished Basement / Move-In Ready / Class 4 Roof / Patio / Deck / Front Porch / Corner Lot / Large Private Backyard / Private Yard / Xeriscaping / Mature Landscaping / Mature Trees / Fencing / Attached 2-Car Garage / Thornton Homes for Sale / Close to Shopping and Dining / Near Parks and Trails / Established Neighborhood / Outdoor Living / Convenient Location / Access to Recreation / Low HOA
Accepting backups
$550,000
16694 Williams Street, Thornton, CO 80602
2beds
3,052sqft
Single Family Residence
Built in 2006
7,405 Square Feet Lot
$-- Zestimate®
$180/sqft
$35/mo HOA
What's special
- 20 days
- 692
- 35
Zillow last checked:
Listing updated:
Listed by:
Lauryn Dempsey 720-706-1500 Lauryn@lauryndempsey.com,
Real Broker, LLC DBA Real
Source: REcolorado as distributed by MLS GRID,MLS#: 6680785
Facts & features
Interior
Bedrooms & bathrooms
- Bedrooms: 2
- Bathrooms: 2
- Full bathrooms: 2
- Main level bathrooms: 2
- Main level bedrooms: 2
Bedroom
- Features: Primary Suite
- Level: Main
Bedroom
- Level: Main
Bathroom
- Features: En Suite Bathroom, Primary Suite
- Level: Main
Bathroom
- Level: Main
Bonus room
- Level: Basement
Dining room
- Level: Main
Kitchen
- Level: Main
Laundry
- Level: Main
Living room
- Level: Main
Heating
- Forced Air, Heat Pump
Cooling
- Central Air
Appliances
- Included: Dishwasher, Dryer, Gas Water Heater, Microwave, Oven, Refrigerator, Self Cleaning Oven, Washer
Features
- Ceiling Fan(s), Granite Counters, Kitchen Island, No Stairs, Open Floorplan, Pantry
- Flooring: Tile, Wood
- Basement: Unfinished
Interior area
- Total structure area: 3,052
- Total interior livable area: 3,052 sqft
- Finished area above ground: 1,773
- Finished area below ground: 0
Video & virtual tour
Property
Parking
- Total spaces: 2
- Parking features: Garage - Attached
- Attached garage spaces: 2
Features
- Levels: One
- Stories: 1
- Patio & porch: Patio
- Exterior features: Garden, Private Yard
- Fencing: Full
Lot
- Size: 7,405 Square Feet
Details
- Parcel number: R0156339
- Zoning: Thornton
- Special conditions: Standard
Construction
Type & style
- Home type: SingleFamily
- Architectural style: Traditional
- Property subtype: Single Family Residence
Materials
- Cement Siding, Frame
- Foundation: Concrete Perimeter
- Roof: Composition
Condition
- Updated/Remodeled
- Year built: 2006
Utilities & green energy
- Sewer: Public Sewer
- Water: Public
Community & HOA
Community
- Subdivision: North Creek Farms
HOA
- Has HOA: Yes
- Amenities included: Park, Playground, Trail(s)
- HOA fee: $105 quarterly
- HOA name: North Creek Farms HOA
- HOA phone: 720-707-2699
Location
- Region: Thornton
Financial & listing details
- Price per square foot: $180/sqft
- Tax assessed value: $584,000
- Annual tax amount: $4,469
- Date on market: 9/9/2026
- Listing terms: Cash,Conventional,FHA,VA Loan
- Exclusions: Seller's Personal Property
- Ownership: Corporation/Trust
- Road surface type: Paved
Estimated market value
Not available
Estimated sales range
Not available
Not available
Price history
| Date | Event | Price |
|---|---|---|
| 9/16/2026 | Pending sale | $550,000$180/sqft |
Source:  REcolorado as distributed by MLS GRID #6680785 Report a problem REcolorado as distributed by MLS GRID #6680785 Report a problem | ||
| 9/9/2026 | Listed for sale | $550,000+20.4%$180/sqft |
Source: REcolorado as distributed by MLS GRID #6680785 Report a problem | ||
| 7/14/2020 | Sold | $457,000-0.6%$150/sqft |
Source:  IRES as distributed by MLS GRID #909254 Report a problem IRES as distributed by MLS GRID #909254 Report a problem | ||
| 5/29/2020 | Pending sale | $459,850$151/sqft |
Source: RE/MAX Alliance-Longmont #909254 Report a problem | ||
| 5/18/2020 | Price change | $459,850-0.9%$151/sqft |
Source: RE/MAX Alliance-Longmont #909254 Report a problem | ||
| 5/11/2020 | Price change | $463,900-1.1%$152/sqft |
Source: RE/MAX Alliance-Longmont #909254 Report a problem | ||
| 5/2/2020 | Price change | $468,900-1.3%$154/sqft |
Source: RE/MAX Alliance-Longmont #909254 Report a problem | ||
| 4/17/2020 | Listed for sale | $474,900+42.8%$156/sqft |
Source: RE/MAX Alliance-Longmont #909254 Report a problem | ||
| 12/2/2013 | Sold | $332,500+1.4%$109/sqft |
Source: IRES as distributed by MLS GRID #715832 Report a problem | ||
| 8/19/2013 | Price change | $328,000-2.8%$107/sqft |
Source: RE/MAX Alliance-Boulder #715832 Report a problem | ||
| 8/2/2013 | Listed for sale | $337,500+23.2%$111/sqft |
Source: RE/MAX Alliance-Boulder #715832 Report a problem | ||
| 7/11/2006 | Sold | $274,011$90/sqft |
Source: Public Record Report a problem | ||
Public tax history
| Year | Property taxes | Tax assessment |
|---|---|---|
| 2025 | $3,887 +1% | $36,500 -11.6% |
| 2024 | $3,848 +11.7% | $41,270 |
| 2023 | $3,445 -3.2% | $41,270 +32% |
| 2022 | $3,559 | $31,270 -2.8% |
| 2021 | -- | $32,170 +3.8% |
| 2020 | $3,446 | $30,980 -0.2% |
| 2019 | $3,446 +19.3% | $31,040 +23.6% |
| 2018 | $2,889 | $25,110 |
| 2017 | $2,889 | $25,110 -3.2% |
| 2016 | -- | $25,940 |
| 2015 | $2,788 | $25,940 +30.7% |
| 2014 | -- | $19,840 |
| 2013 | -- | $19,840 -0.4% |
| 2012 | -- | $19,910 |
| 2011 | -- | $19,910 -8.3% |
| 2010 | -- | $21,710 |
| 2009 | -- | $21,710 +2.8% |
| 2008 | -- | $21,110 |
| 2007 | -- | $21,110 +110.9% |
| 2006 | -- | $10,010 +844.3% |
| 2005 | -- | $1,060 |
Find assessor info on the county website
Monthly payment
Est. payment
Payment breakdown
Explore the cost of this home by adjusting the details. Changes won't be saved.Climate risks
Neighborhood: North Creek Farms
Nearby schools
Schools provided by the listing agent
- Elementary: Silver Creek
- Middle: Rocky Top
- High: Mountain Range
- District: Adams 12 5 Star Schl
Source: REcolorado as distributed by MLS GRID. This data may not be complete. We recommend contacting the local school district to confirm school assignments for this home.

Similar homes
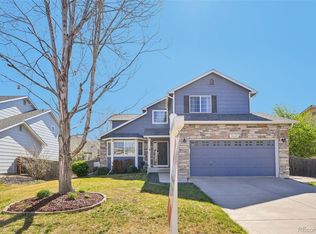
- $595,0004 bd4 ba3.4k sqft13900 Hudson Way, Thornton, CO 80602For Sale

 MLS ID #5280205, Candice Oh, Berkshire Hathaway HomeServices Colorado Real Estate, LLC. REcolorado as distributed by MLS GRID
 - $575,0004 bd4 ba2.5k sqft14628 Vine Street, Thornton, CO 80602For Sale
 MLS ID #6758121, Erica Chouinard, RE/MAX Professionals. REcolorado as distributed by MLS GRID
 - $674,9003 bd3 ba3.3k sqft14717 Williams Street, Thornton, CO 80602For Sale
 MLS ID #4779964, Candice Oh, Berkshire Hathaway HomeServices Colorado Real Estate, LLC. REcolorado as distributed by MLS GRID
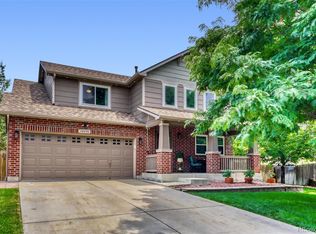
 - $635,0004 bd4 ba2.3k sqft14636 Gaylord Street, Brighton, CO 80602For Sale
 MLS ID #9090041, Liz Reyes, Keller Williams Realty Downtown LLC. REcolorado as distributed by MLS GRID
 - $740,0003 bd3 ba4.5k sqft16352 Clayton Street, Brighton, CO 80602For SaleMLS ID #9406114, Catherine Horman, Duffy & Associates Llc. REcolorado as distributed by MLS GRID
- $649,9003 bd3 ba2.6k sqft15027 Xenia Street, Thornton, CO 80602For SaleMLS ID #6050512, RaNae Sevier, HomeSmart. REcolorado as distributed by MLS GRID
- $635,0003 bd4 ba2.7k sqft7790 E 123rd Avenue, Thornton, CO 80602For SaleMLS ID #8534479, David Hakimi, Berkshire Hathaway HomeServices Colorado Real Estate, LLC – Erie. REcolorado as distributed by MLS GRID
- $650,0004 bd4 ba3.1k sqft13007 Niagara Way, Brighton, CO 80602For SaleMLS ID #3513490, Lance Smith, Sellstate ACE Realty. REcolorado as distributed by MLS GRID
- $550,0005 bd4 ba2.5k sqft435 N 14th Court, Brighton, CO 80601For SaleMLS ID #5112042, Colorado Dream House Team, Keller Williams DTC. REcolorado as distributed by MLS GRID
- $625,0003 bd3 ba3.3k sqft13556 Detroit Street, Thornton, CO 80241For SaleMLS ID #4532571, Lisa Heather, Shasta Realty Inc. REcolorado as distributed by MLS GRID
- $540,0003 bd3 ba2.5k sqft11359 Locust Street, Thornton, CO 80233For SaleMLS ID #9037687, Carl Ballard, EXIT Realty DTC, Cherry Creek, Pikes Peak.. REcolorado as distributed by MLS GRID
- $545,0003 bd2 ba3.3k sqft10144 Dogwood St, Firestone, CO 80504For Sale
 MLS ID #1884022, Leslie Neumann, Keller Williams Clients Choice Realty. elevateMLS
 - $650,0003 bd3 ba3.7k sqft12263 Pontiac Street, Thornton, CO 80602For SaleMLS ID #8732057, Steve Novak, LoKation Real Estate. REcolorado as distributed by MLS GRID
- $575,0004 bd3 ba3.1k sqft11385 Kearney Way, Thornton, CO 80233For SaleMLS ID #6664841, Thomas Johnson, Your Castle Real Estate Inc. REcolorado as distributed by MLS GRID
- $520,0004 bd3 ba2.8k sqft453 Oxbow Drive, Brighton, CO 80601For SaleMLS ID #8052430, John Demaray, RE/MAX Alliance. REcolorado as distributed by MLS GRID
- $529,9005 bd4 ba2.8k sqft5801 E 118th Place, Denver, CO 80233For SaleMLS ID #7138910, Scott Jensen, eXp Realty, LLC. REcolorado as distributed by MLS GRID
- $520,0003 bd2 ba3k sqft183 Montezuma St, Brighton, CO 80601For Sale
 MLS ID #1067267, Erica Hageman, RE/MAX Momentum. IRES as distributed by MLS GRID
 - $557,4003 bd4 ba2.6k sqft5126 Pasadena Way, Broomfield, CO 80023For SaleMLS ID #3108859, Mike Gold, RE/MAX Alliance. REcolorado as distributed by MLS GRID
- $532,0003 bd4 ba2.7k sqft2550 Winding River Dr #F1, Broomfield, CO 80023For SaleMLS ID #1064490, Jennifer Arbuckle, RE/MAX Northwest. IRES as distributed by MLS GRID
- $510,0004 bd3 ba1.8k sqft11734 Elizabeth Circle, Thornton, CO 80233For SaleMLS ID #8816230, Robert Constable, American Heritage Realty. REcolorado as distributed by MLS GRID
