Skip main navigation
Sold
  • $850,000

    16695 SW Ivy Glenn St, Beaverton, OR 97007

    4beds
    2,964sqft
    Residential, Single Family Residence
    Built in 1998
    8,276 Square Feet Lot
    $826,800 Zestimate®
    $287/sqft
    $3,338 Estimated rent

    Home value

    $826,800

    $785,000 - $868,000

    $3,338/mo

    Zestimate® history
    Loading
    Loading...

    Owner options

    List your home for rent

    $3,338/mo

    Rent Zestimate®

    Find your next renter with Zillow Rental Manager. Plus, with online applications, you can quickly screen prospective tenants – for free.

    Learn more

    $3,338/mo

    Rent Zestimate®

    Refinance and save

    $5,775/mo

    Est. payment

    Refinancing to a lower rate could help reduce your monthly payments and save thousands over the life of the loan.

    See today's rates

    $5,775/mo

    Est. payment

    Explore your selling options

    Work with a Zillow partner agent

    Leverage their expertise and Zillow's premium Showcase listings to get your home seen by more buyers.

    Get started

    List with your own agent

    Get your home in front of millions of buyers by listing it on Zillow.

    Learn how to do it

    Sell it yourself

    Take full control of how buyers see your home on Zillow by listing For Sale by Owner (FSBO).

    List your home

    What's special

    Lower level guest suiteSerene territorial viewsCovered patioWalk-in closetVaulted ceilingsPrimary suite retreatStainless appliances
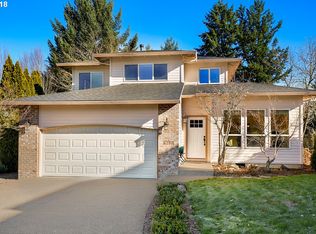
    2 OFFERS RECEIVED. OFFER DEADLINE 3 PM MONDAY 9/14. Fully remodeled home with lower level guest suite. Serene territorial views and privacy with property backing to neighborhood green space. Spacious home with high-end kitchen and bath remodels, formal living and dining rooms, chef's kitchen with island eat bar and stainless appliances, cozy family room with fireplace.Primary suite retreat features vaulted ceilings, walk-in closet, and designer bath with soaking tub & walk-in shower. Hardwood floors throughout most of main floor, stairs, upstairs hallway, and work-out room. No-maintenance synthetic lawn in rear, terraced back yard, and expansive deck perfect for summer entertaining. High-quality studio living quarters in daylight basement with outside entrance and covered patio. Use for guest suite, bonus space, income, or multigenerational housing.

    Zillow last checked:

    Listing updated:

    Listed by:

    Chris Dawkins 503-348-0925,

    Keller Williams PDX Central

    Bought with:

    Vickie Brooks, 960300153

    Premiere Property Group, LLC

    Source: RMLS (OR),MLS#: 453779311MLS Logo

    Facts & features

    Interior

    Bedrooms & bathrooms
    • Bedrooms: 4
    • Bathrooms: 4
    • Full bathrooms: 3
    • Partial bathrooms: 1
    • Main level bathrooms: 1
    Rooms
    • Room types: Bedroom 4, Bonus Room, 2nd Kitchen, Bedroom 2, Bedroom 3, Dining Room, Family Room, Kitchen, Living Room, Primary Bedroom
    Primary bedroom
    • Features: Bathroom, Ceiling Fan, Soaking Tub, Suite, Vaulted Ceiling, Walkin Closet, Walkin Shower, Wallto Wall Carpet
    • Level: Upper
    • Area: 240
    • Dimensions: 15 x 16
    Bedroom 2
    • Features: Ceiling Fan, Closet, Wallto Wall Carpet
    • Level: Upper
    • Area: 238
    • Dimensions: 14 x 17
    Bedroom 3
    • Features: Ceiling Fan, Closet, Walkin Closet
    • Level: Upper
    • Area: 196
    • Dimensions: 14 x 14
    Bedroom 4
    • Features: Ceiling Fan, Hardwood Floors, Closet, Vaulted Ceiling
    • Level: Upper
    • Area: 182
    • Dimensions: 14 x 13
    Dining room
    • Features: Formal, Hardwood Floors, Wainscoting
    • Level: Main
    • Area: 140
    • Dimensions: 10 x 14
    Family room
    • Features: Ceiling Fan, Fireplace Insert, Wallto Wall Carpet
    • Level: Main
    • Area: 288
    • Dimensions: 16 x 18
    Kitchen
    • Features: Builtin Range, Dishwasher, Eat Bar, Hardwood Floors, Island, Microwave, Builtin Oven, Free Standing Refrigerator, Granite
    • Level: Main
    • Area: 304
    • Width: 19
    Living room
    • Features: Hardwood Floors
    • Level: Main
    • Area: 252
    • Dimensions: 14 x 18
    Heating
    • Forced Air
    Cooling
    • Central Air
    Appliances
    • Included: Built In Oven, Built-In Range, Cooktop, Dishwasher, Disposal, Free-Standing Refrigerator, Gas Appliances, Microwave, Stainless Steel Appliance(s), Free-Standing Range, Recirculating Water Heater, Tankless Water Heater
    • Laundry: Laundry Room
    Features
    • Ceiling Fan(s), Soaking Tub, Vaulted Ceiling(s), Closet, Bathroom, Kitchen, Eat Bar, Sink, Walk-In Closet(s), Formal, Wainscoting, Kitchen Island, Granite, Suite, Walkin Shower, Cook Island, Tile
    • Flooring: Hardwood, Luxury Vinyl Tile, Tile, Vinyl, Wall to Wall Carpet
    • Windows: Double Pane Windows, Vinyl Frames
    • Basement: Finished,Partial,Separate Living Quarters Apartment Aux Living Unit
    • Number of fireplaces: 1
    • Fireplace features: Gas, Insert
    Interior area
    • Total structure area: 2,964
    • Total interior livable area: 2,964 sqft

    Property

    Parking
    • Total spaces: 2
    • Parking features: Driveway, RV Access/Parking, Garage Door Opener, Attached
    • Attached garage spaces: 2
    • Has uncovered spaces: Yes
    Accessibility
    • Accessibility features: Builtin Lighting, Caregiver Quarters, Garage On Main, Natural Lighting, Walkin Shower, Accessibility
    Features
    • Stories: 3
    • Patio & porch: Covered Patio, Deck, Patio
    • Exterior features: Yard
    • Fencing: Fenced
    • Has view: Yes
    • View description: Territorial, Trees/Woods
    Lot
    • Size: 8,276 Square Feet
    • Features: Gentle Sloping, Greenbelt, Terraced, SqFt 7000 to 9999
    Details
    • Additional structures: GuestQuarters, SecondResidence, SeparateLivingQuartersApartmentAuxLivingUnit
    • Parcel number: R2058518

    Construction

    Type & style
    • Home type: SingleFamily
    • Architectural style: Traditional
    • Property subtype: Residential, Single Family Residence
    Materials
    • Brick, Cement Siding, Lap Siding, Insulation and Ceiling Insulation
    • Foundation: Concrete Perimeter
    • Roof: Composition
    Condition
    • Updated/Remodeled
    • New construction: No
    • Year built: 1998

    Utilities & green energy

    • Gas: Gas
    • Sewer: Public Sewer
    • Water: Public

    Community & HOA

    Community
    • Subdivision: Burntwood/Thornbrook
    HOA
    • Has HOA: Yes
    • HOA fee: $400 annually
    Location
    • Region: Beaverton

    Financial & listing details

    • Price per square foot: $287/sqft
    • Tax assessed value: $764,400
    • Annual tax amount: $10,370
    • Date on market: 9/10/2026
    • Cumulative days on market: 4 days
    • Listing terms: Cash,Conventional,FHA,VA Loan
    • Road surface type: Paved

    Price history

    DateEventPrice
    10/30/2026Sold$850,000+3%$287/sqft
    Source: RMLS (OR) #453779311 Report a problem
    9/15/2026Pending sale$825,000$278/sqft
    Source: RMLS (OR) #453779311 Report a problem
    9/11/2026Listed for sale$825,000+150.8%$278/sqft
    Source: RMLS (OR) #453779311 Report a problem
    11/29/2012Sold$329,000$111/sqft
    Source: Public Record Report a problem
    10/14/2012Listed for sale$329,000+20.1%$111/sqft
    Source: M Realty Report a problem
    10/20/2011Sold$274,000-2.1%$92/sqft
    Source: Public Record Report a problem
    9/3/2011Price change$279,900-6.7%$94/sqft
    Source: Reekie Properties, LLC #11244102 Report a problem
    8/3/2011Listed for sale$299,900+3.4%$101/sqft
    Source: Reekie Properties, LLC #11244102 Report a problem
    4/20/2011Sold$290,000-34.1%$98/sqft
    Source: Public Record Report a problem
    9/20/2006Sold$439,900+68.7%$148/sqft
    Source: Public Record Report a problem
    11/18/1997Sold$260,760+392.9%$88/sqft
    Source: Public Record Report a problem
    4/3/1997Sold$52,900$18/sqft
    Source: Public Record Report a problem

    Public tax history

    YearProperty taxesTax assessment
    2025$10,370 +4.1%$472,040 +3%
    2024$9,959 +5.9%$458,300 +3%
    2023$9,403 +4.5%$444,960 +3%
    2022$9,000 +3.6%$432,000
    2021$8,685 +8%--
    2020$8,044 +3.4%$389,010 +3%
    2019$7,783 +3.2%$377,680
    2018$7,541 $377,680 +6.1%
    2017$7,541 +9.1%$356,000 +3%
    2016$6,912 $345,640 +3%
    2015$6,912 +4.6%$335,580 +3%
    2014$6,610 +5.9%$325,810 +3%
    2013$6,240 +7.4%$316,330 +3%
    2012$5,811 +3.2%$307,120 -12.8%
    2011$5,629 +2.6%$352,210 -3.2%
    2010$5,486 +2.3%$363,810 -7.8%
    2009$5,360 +8.3%$394,580 -8.2%
    2008$4,951 +1%$429,640 -1.8%
    2007$4,902 +10.1%$437,620 +7.6%
    2006$4,451 -7.3%$406,850 +22.8%
    2005$4,801 +10.1%$331,220 +4.5%
    2004$4,361 -4%$316,850 -3.4%
    2003$4,544 +13.7%$327,950 +4.6%
    2002$3,997 +4.8%$313,580 +3.7%
    2001$3,814 +6.8%$302,250 +4.8%
    2000$3,572 $288,300
    Find assessor info on the county website

    Neighborhood: Aloha

    Nearby schools

    GreatSchools rating
    Schools provided by the listing agent
    • Elementary: Cooper Mountain
    • Middle: Mountain View
    • High: Mountainside

    Source: RMLS (OR). This data may not be complete. We recommend contacting the local school district to confirm school assignments for this home.

    Get a cash offer in 3 minutes
    Find out how much your home could sell for in as little as 3 minutes with a no-obligation cash offer.
    Estimated market value

    $826,800

    Get a cash offer in 3 minutes
    Find out how much your home could sell for in as little as 3 minutes with a no-obligation cash offer.
    Estimated market value

    $826,800