Welcome to 11696 Hart Rd, a stunning sanctuary nestled on over seven acres of picturesque land in Montville, This remarkable property is ideal for horse lovers and livestock enthusiasts alike, offering a perfect blend of modern amenities and rustic charm. Step inside this beautifully designed home featuring three spacious bedrooms and two well-appointed bathrooms. The open floor plan is accentuated by light honey hardwood flooring that flows seamlessly throughout the main living areas. The gourmet kitchen is a chefs dream, boasting sleek quartz countertops, a farmhouse sink, soft-close kitchen cabinets, and a butcher block island? All complemented by high-end appliances that will remain with the home. Natural light floods the family room, where you can enjoy cozy evenings by the fireplace, while the adjacent three-season room invites you to savor the breathtaking views of your expansive property. The main level is home to the master suite, complete with a walk-in closet and an abundance of storage space. Venture downstairs to discover the lower level with a walkout feature, a wood-burning stove, and even more room for relaxation and entertainment. The historic pole barn on the property offers versatile usage as a garage, while the second level has been transformed into a full-court basketball area? Perfect for sports enthusiasts. Additionally, a separate structure previously utilized as a greenhouse opens up endless possibilities for gardening or crafting your personal oasis. With ample storage, central AC, custom built-ins, and high ceilings, this home is move-in ready and waiting for you to create lasting memories. Don't miss the opportunity to own this remarkable property that offers scenic surroundings, a wrap-around porch, and every amenity you could desire for a serene yet active lifestyle. Schedule your private tour today!
Closed
$420,000
16696 Hart Rd, Montville, OH 44064
3beds
1,636sqft
Single Family Residence
Built in 2018
7.2 Acres Lot
$458,500 Zestimate®
$257/sqft
$2,166 Estimated rent
Home value
$458,500
Estimated sales range
Not available
$2,166/mo
Zestimate® history
Owner options
List your home for rent
$2,166/mo
Rent Zestimate®
Find your next renter with Zillow Rental Manager. Plus, with online applications, you can quickly screen prospective tenants – for free.
$2,166/mo
Rent Zestimate®
Refinance and save
$2,941/mo
Est. payment
Refinancing to a lower rate could help reduce your monthly payments and save thousands over the life of the loan.
$2,941/mo
Est. payment
Explore your selling options
Work with a Zillow partner agent
Leverage their expertise and Zillow's premium Showcase listings to get your home seen by more buyers.
Get startedList with your own agent
Get your home in front of millions of buyers by listing it on Zillow.
Learn how to do itSell it yourself
Take full control of how buyers see your home on Zillow by listing For Sale by Owner (FSBO).
List your homeWhat's special
Butcher block islandSleek quartz countertopsFarmhouse sinkWrap-around porchScenic surroundingsMaster suiteHigh-end appliances
Zillow last checked:
Listing updated:
Listed by:
Asa A Cox 440-479-3100,
CENTURY 21 Asa Cox Homes,
John Wegloski 440-221-8040,
CENTURY 21 Asa Cox Homes
Bought with:
Shawni L Marich, 2016001879
Platinum Real Estate
Source: MLS Now,MLS#: 5109785 Originating MLS: Ashtabula County REALTORS
Originating MLS: Ashtabula County REALTORSFacts & features
Interior
Bedrooms & bathrooms
- Bedrooms: 3
- Bathrooms: 2
- Full bathrooms: 2
- Main level bathrooms: 1
- Main level bedrooms: 1
Primary bedroom
- Description: Flooring: Hardwood
- Features: Walk-In Closet(s)
- Level: First
- Dimensions: 17 x 15
Bedroom
- Description: Flooring: Hardwood
- Level: Second
- Dimensions: 18 x 15
Bedroom
- Description: Flooring: Hardwood
- Level: Second
- Dimensions: 18 x 14
Primary bathroom
- Description: detached master bath,Flooring: Tile
- Level: First
- Dimensions: 15 x 10
Bathroom
- Description: Flooring: Tile
- Level: Second
- Dimensions: 13 x 9
Eat in kitchen
- Description: butcher block kitchen island, quartz countertop,Flooring: Hardwood
- Level: First
- Dimensions: 19 x 16
Entry foyer
- Description: Flooring: Tile
- Level: First
- Dimensions: 10 x 8
Family room
- Description: Flooring: Hardwood
- Features: Fireplace
- Level: First
- Dimensions: 16 x 15
Sunroom
- Description: Flooring: Laminate
- Level: First
- Dimensions: 18 x 13
Heating
- Fireplace(s), Heat Pump, Propane
Cooling
- Central Air
Appliances
- Included: Dryer, Dishwasher, Disposal, Range, Refrigerator, Washer
- Laundry: In Bathroom, Main Level
Features
- Built-in Features, Eat-in Kitchen, High Ceilings, Open Floorplan, Stone Counters, Storage, Walk-In Closet(s)
- Windows: Low-Emissivity Windows, Screens, Wood Frames
- Basement: Full,Storage Space,Unfinished,Walk-Out Access
- Number of fireplaces: 1
- Fireplace features: Family Room, Wood Burning Stove
Interior area
- Total structure area: 1,636
- Total interior livable area: 1,636 sqft
- Finished area above ground: 1,636
Property
Parking
- Total spaces: 2
- Parking features: Detached, Garage, See Remarks, Unpaved
- Garage spaces: 2
Features
- Levels: Two
- Stories: 2
- Patio & porch: Covered, Wrap Around
- Exterior features: Private Yard, Storage
- Has view: Yes
- View description: Rural, Trees/Woods
Lot
- Size: 7.2 Acres
- Features: Back Yard, Cleared, Farm, Horse Property, Pasture, Private, Wooded
Details
- Additional structures: Barn(s), Pole Barn, See Remarks
- Parcel number: 20062600
- Horses can be raised: Yes
Construction
Type & style
- Home type: SingleFamily
- Architectural style: Colonial,Conventional
- Property subtype: Single Family Residence
Materials
- Vinyl Siding
- Foundation: Block
- Roof: Asphalt,Fiberglass
Condition
- Year built: 2018
Utilities & green energy
- Sewer: Septic Tank
- Water: Well
Community & HOA
Community
- Security: Carbon Monoxide Detector(s)
HOA
- Has HOA: No
Location
- Region: Montville
Financial & listing details
- Price per square foot: $257/sqft
- Tax assessed value: $325,810
- Annual tax amount: $4,092
- Date on market: 3/27/2025
- Cumulative days on market: 16 days
- Listing terms: Cash,Conventional,FHA,VA Loan
Price history
| Date | Event | Price |
|---|---|---|
| 5/9/2025 | Sold | $420,000-4.5%$257/sqft |
Source:  MLS Now #5109785 Report a problem MLS Now #5109785 Report a problem | ||
| 4/12/2025 | Pending sale | $439,900$269/sqft |
Source: MLS Now #5109785 Report a problem | ||
| 3/27/2025 | Listed for sale | $439,900$269/sqft |
Source: MLS Now #5109785 Report a problem | ||
Public tax history
| Year | Property taxes | Tax assessment |
|---|---|---|
| 2025 | $3,702 -9.5% | $114,040 |
| 2024 | $4,092 +9.3% | $114,040 |
| 2023 | $3,744 +20% | $114,040 +34.9% |
| 2022 | $3,120 -0.4% | $84,560 |
| 2021 | $3,133 -2.1% | $84,560 |
| 2020 | $3,199 -2.3% | $84,560 -0.4% |
| 2019 | $3,275 +201.8% | $84,910 +133.9% |
| 2018 | $1,085 +6.4% | $36,300 +25.7% |
| 2017 | $1,020 -53.3% | $28,880 -61.1% |
| 2016 | $2,184 +0.1% | $74,310 |
| 2015 | $2,181 +4.5% | $74,310 |
| 2014 | $2,086 +131.8% | $74,310 +21.1% |
| 2009 | $900 +2% | $61,360 |
| 2008 | $883 +6.3% | $61,360 |
| 2007 | $830 -3.8% | $61,360 |
| 2006 | $863 | $61,360 |
Find assessor info on the county website
Neighborhood: 44064
Nearby homes
- $396,1002 bd2 ba1.4k sqft16705 Hart Rd, Montville, OH 44064Off Market
- $383,0003 bd2 ba2k sqft16741 Hart Rd, Montville, OH 44064Off Market
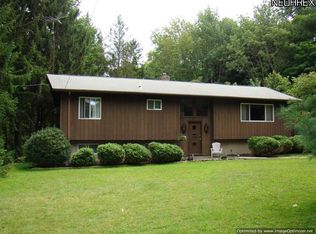
- $41,700-- bd-- ba-- sqft8971 Madison Rd, Montville, OH 44064Off Market
- $468,3003 bd2 ba3.5k sqft8971 Madison Rd, Montville, OH 44064Off Market
- $51,0004.92 acres16771 Hart Rd, Montville, OH 44064Off Market
- $248,1002 bd1 ba960 sqft9091 Madison Rd, Montville, OH 44064Off Market
- $358,7003 bd1 ba1.5k sqft16821 Hart Rd, Montville, OH 44064Off Market
- $21,8603 bd1 ba1.2k sqft16623 Hart Rd, Montville, OH 44064Off Market
Nearby schools
GreatSchools rating
- 4/10Ledgemont ElementaryGrades: K-4Distance: 10.9 mi
- 7/10Berkshire Middle SchoolGrades: 5-8Distance: 10.9 mi
- 7/10Berkshire High SchoolGrades: 9-12Distance: 10.9 mi
Schools provided by the listing agent
- District: Berkshire LSD - 2801
Source: MLS Now. This data may not be complete. We recommend contacting the local school district to confirm school assignments for this home.
Get a cash offer in 3 minutes
Find out how much your home could sell for in as little as 3 minutes with a no-obligation cash offer.
Estimated market value
$458,500
Get a cash offer in 3 minutes
Find out how much your home could sell for in as little as 3 minutes with a no-obligation cash offer.
Estimated market value
$458,500
- Ohio
- Geauga County
- Montville
- 44064
- 16696 Hart Rd
