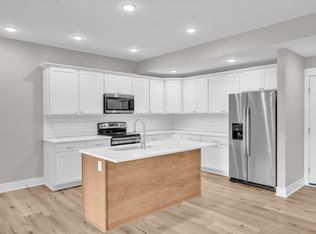
BRAND NEW Townhomes ACROSS the street from Schuler Elementary w/ 1,841 SF of finish on the main and upper levels + can add additional SF in the basement. Walk in through the front door to the living room with an open concept to the kitchen and dining. The kitchen has all the must-haves...Large W/I Pantry, Island, quartz counters, Tile backsplash, LVP flooring, and SS appliances. 2nd level has 3 LARGE bedrooms and 2 baths. The master suite has double sinks, LVP floors, and a HUGE W/I Closet that has access to the Laundry room. The laundry room checks all the boxes with a folding table, LVP flooring, and access to the master closet. 2 spare bedrooms share a hall bath. 2 Car attached garage. FRIDGE, WASHER & DRYER INCLUDED! Still time to customize and make your own selections. Basement finish can be completed prior to closing. Contact us today for more info on all units available. HOA cares for Exterior Maint./Bldg., Lawn Care & Snow Removal.
Sold for $365,800
$365,800
16697 Wilden Dr, Clive, IA 50325
3beds
1,844sqft
Townhouse, Condominium
Built in 2022
2,613 Square Feet Lot
$352,100 Zestimate®
$198/sqft
$2,293 Estimated rent
Home value
$352,100
$334,000 - $370,000
$2,293/mo
Zestimate® history
Owner options
List your home for rent
$2,293/mo
Rent Zestimate®
Find your next renter with Zillow Rental Manager. Plus, with online applications, you can quickly screen prospective tenants – for free.
$2,293/mo
Rent Zestimate®
Refinance and save
$2,544/mo
Est. payment
Refinancing to a lower rate could help reduce your monthly payments and save thousands over the life of the loan.
$2,544/mo
Est. payment
Explore your selling options
Work with a Zillow partner agent
Leverage their expertise and Zillow's premium Showcase listings to get your home seen by more buyers.
Get startedList with your own agent
Get your home in front of millions of buyers by listing it on Zillow.
Learn how to do itSell it yourself
Take full control of how buyers see your home on Zillow by listing For Sale by Owner (FSBO).
List your homeWhat's special
Folding tableTile backsplashLvp flooringMaster suiteDouble sinksQuartz countersSs appliances
Zillow last checked:
Listing updated:
Listed by:
Allison McClure (515)339-6335,
RE/MAX Concepts
Bought with:
Kasey Kliegl
Coldwell Banker Mid-America
Source: DMMLS,MLS#: 670723 Originating MLS: Des Moines Area Association of REALTORS
Originating MLS: Des Moines Area Association of REALTORSFacts & features
Interior
Bedrooms & bathrooms
- Bedrooms: 3
- Bathrooms: 3
- Full bathrooms: 1
- 3/4 bathrooms: 1
- 1/2 bathrooms: 1
Heating
- Electric, Forced Air
Cooling
- Central Air
Appliances
- Included: Dryer, Microwave, Refrigerator, Stove, Washer
- Laundry: Upper Level
Features
- Eat-in Kitchen
- Basement: Unfinished
Interior area
- Total structure area: 1,844
- Total interior livable area: 1,844 sqft
Property
Parking
- Total spaces: 2
- Parking features: Attached, Garage, Two Car Garage
- Attached garage spaces: 2
Features
- Levels: Two
- Stories: 2
- Exterior features: Sprinkler/Irrigation
Lot
- Size: 2,613 Square Feet
Details
- Parcel number: 1226128001
- Zoning: Res
Construction
Type & style
- Home type: Townhouse
- Architectural style: Two Story
- Property subtype: Townhouse, Condominium
Materials
- Cement Siding, Stone
- Foundation: Poured
- Roof: Asphalt,Shingle
Condition
- New Construction
- New construction: Yes
- Year built: 2022
Details
- Warranty included: Yes
Utilities & green energy
- Sewer: Public Sewer
- Water: Public
Community & HOA
HOA
- Has HOA: Yes
- HOA fee: $145 monthly
- HOA name: Berkshire Townhomes HOA
- Second HOA name: Meadowbrook Berkshire Builders
- Second HOA phone: 515-979-0022
Location
- Region: Clive
Financial & listing details
- Price per square foot: $198/sqft
- Tax assessed value: $346,920
- Annual tax amount: $2
- Date on market: 4/11/2023
- Cumulative days on market: 115 days
- Listing terms: Cash,Conventional,VA Loan
- Road surface type: Concrete
Price history
| Date | Event | Price |
|---|---|---|
| 10/10/2023 | Sold | $365,800+12.6%$198/sqft |
Source:  DMMLS #670723 Report a problem DMMLS #670723 Report a problem | ||
| 8/7/2023 | Pending sale | $325,000$176/sqft |
Source: DMMLS #670723 Report a problem | ||
| 4/11/2023 | Listed for sale | $325,000$176/sqft |
Source: DMMLS #670723 Report a problem | ||
Public tax history
| Year | Property taxes | Tax assessment |
|---|---|---|
| 2025 | $5,254 +94.6% | $346,920 +1.8% |
| 2024 | $2,700 +134900% | $340,700 +96.8% |
| 2023 | $2 | $173,150 +123578.6% |
| 2022 | $2 | $140 |
| 2021 | $2 | $140 |
| 2020 | $2 | $140 |
| 2019 | $2 | $140 |
| 2018 | -- | $140 |
Find assessor info on the county website
Neighborhood: 50325
Nearby homes
- $374,9003 bd2 ba1.8k sqft16691 Wilden Dr, Clive, IA 50325Off Market
- $332,2003 bd3 ba1.8k sqft16685 Wilden Dr, Clive, IA 50325Off Market

- $329,1003 bd3 ba1.8k sqft16671 Wilden Dr, Clive, IA 50325Off Market
- $321,6003 bd3 ba1.8k sqft16667 Wilden Dr, Clive, IA 50325Off Market
- $340,2003 bd3 ba1.8k sqft16661 Wilden Dr, Clive, IA 50325Off Market
- $328,3003 bd3 ba1.8k sqft16655 Wilden Dr, Clive, IA 50325Off Market
- $388,2003 bd3 ba1.8k sqft16733 Wilden Dr, Clive, IA 50325Off Market
- $312,3003 bd3 ba1.7k sqft16649 Wilden Dr, Clive, IA 50325Off Market
Nearby schools
GreatSchools rating
- 8/10Shuler Elementary SchoolGrades: K-5Distance: 0.2 mi
- 6/10Prairieview SchoolGrades: 9Distance: 1.8 mi
- 8/10Waukee Middle SchoolGrades: 6-8Distance: 1.9 mi
Schools provided by the listing agent
- District: Waukee
Source: DMMLS. This data may not be complete. We recommend contacting the local school district to confirm school assignments for this home.


Get pre-qualified for a loan
At Zillow Home Loans, we can pre-qualify you in as little as 5 minutes with no impact to your credit score.An equal housing lender. NMLS #10287.
Sell for more on Zillow
Get a Zillow Showcase℠ listing at no additional cost and you could sell for .
$352,100
2% more
+$7,042
With Zillow Showcase(estimated)
$359,142
- Iowa
- Dallas County
- Clive
- 50325
- 16697 Wilden Dr
Nearby cities
Nearby zip codes
Other Clive Topics
