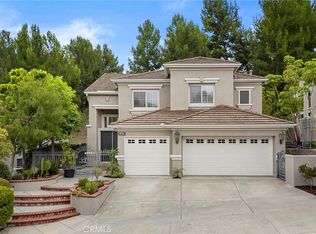
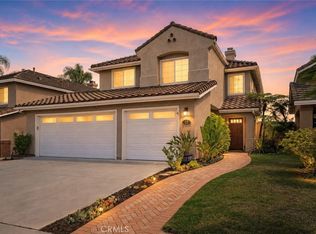
Welcome to Sycamore Heights, located on a prime corner lot in Chino Hills! This beautifully upgraded 4-bedroom, 3-bathroom pool home offers approximately 3,290 sq ft of spacious and functional living space.This energy-efficient home features 32 solar panels, Water softer, providing substantial energy savings and modern sustainability. Additional highlights include Tesla charger and an attached 3-car garage.The open-concept floor plan includes a formal living room and dining room, offering flexible space for both everyday living and entertaining.The gourmet kitchen serves as the centerpiece of the home, featuring a large center island, built-in refrigerator, double ovens, walk-in pantry, and a casual dining area that seamlessly flows into the spacious family room.The main level includes a full bedroom and bathroom, ideal for guests or multigenerational living, along with a large laundry room with ample storage.Upstairs offers a generous loft/bonus area, two secondary bedrooms, a full hallway bathroom, and a luxurious primary suite featuring dual vanities, a soaking tub, separate shower, and two oversized walk-in closet. The private backyard is designed for resort-style living, showcasing a swimming pool and spa, multiple seating areas, and a covered patio with mountain and city lights views—perfect for entertaining and relaxation Conveniently located near parks, shopping, dining, and highly rated schools for the kids. A rare opportunity to own a well-appointed home in one of Chino Hills’ most desirable communities.Must to see!
For sale
Listed by: Real Broker • Yuying Lin • Contact: 909-403-6143
Price cut: $70K (6/26)
$1,480,000
16699 Dustin Way, Chino Hills, CA 91709
4beds
3,290sqft
Single Family Residence
Built in 2004
8,712 Square Feet Lot
$1,456,200 Zestimate®
$450/sqft
$165/mo HOA
What's special
- 79 days |
- 942 |
- 43 |
Zillow last checked:
Listing updated:
Listed by:
Yuying Lin DRE #02034440 626-988-3870,
Real Broker
Source: CRMLS,MLS#: TR26121532 Originating MLS: California Regional MLS
Originating MLS: California Regional MLSLoading...
Facts & features
Interior
Bedrooms & bathrooms
- Bedrooms: 4
- Bathrooms: 3
- Full bathrooms: 3
- Main level bathrooms: 1
- Main level bedrooms: 1
Rooms
- Room types: Bedroom, Family Room, Loft, Other, Pantry
Bedroom
- Features: Bedroom on Main Level
Kitchen
- Features: Granite Counters, Kitchen Island, Walk-In Pantry
Other
- Features: Walk-In Closet(s)
Pantry
- Features: Walk-In Pantry
Heating
- Central
Cooling
- Central Air
Appliances
- Included: Convection Oven, Dishwasher, Gas Cooktop, Microwave, Self Cleaning Oven
- Laundry: Gas Dryer Hookup, Laundry Room
Features
- Balcony, Granite Counters, Pantry, Recessed Lighting, Bedroom on Main Level, Loft, Walk-In Pantry, Walk-In Closet(s)
- Windows: Screens, Shutters
- Has fireplace: Yes
- Fireplace features: Family Room
- Common walls with other units/homes: No Common Walls
Interior area
- Total interior livable area: 3,290 sqft
Property
Parking
- Total spaces: 3
- Parking features: Garage - Attached
- Attached garage spaces: 3
Features
- Levels: Two
- Stories: 2
- Entry location: First
- Has private pool: Yes
- Pool features: Filtered, In Ground, Private
- Has spa: Yes
- Spa features: Private
- Has view: Yes
- View description: City Lights, Hills
Lot
- Size: 8,712 Square Feet
- Features: 0-1 Unit/Acre, Corner Lot
Details
- Parcel number: 1017816520000
- Special conditions: Standard
Construction
Type & style
- Home type: SingleFamily
- Property subtype: Single Family Residence
Condition
- New construction: No
- Year built: 2004
Utilities & green energy
- Sewer: Public Sewer
- Water: Public
Community & HOA
Community
- Features: Suburban, Sidewalks
- Security: Fire Detection System, Fire Sprinkler System, Smoke Detector(s)
HOA
- Has HOA: Yes
- Amenities included: Management, Other
- HOA fee: $165 monthly
- HOA name: Sycamore Heights
- HOA phone: 909-532-8388
Location
- Region: Chino Hills
Financial & listing details
- Price per square foot: $450/sqft
- Tax assessed value: $1,177,686
- Annual tax amount: $14,963
- Date on market: 6/3/2026
- Cumulative days on market: 79 days
- Listing terms: Cash,Cash to New Loan,Conventional
Estimated market value
$1,456,200
$1.38M - $1.53M
$5,126/mo
Price history
| Date | Event | Price |
|---|---|---|
| 6/26/2026 | Price change | $1,480,000-4.5%$450/sqft |
Source:  CRMLS #TR26121532 Report a problem CRMLS #TR26121532 Report a problem | ||
| 6/4/2026 | Listed for sale | $1,550,000+42.5%$471/sqft |
Source: CRMLS #TR26121532 Report a problem | ||
| 4/1/2021 | Sold | $1,088,000+1.8%$331/sqft |
Source: Public Record Report a problem | ||
| 3/5/2021 | Pending sale | $1,069,000$325/sqft |
Source:  RE/MAX International #TR20259694 Report a problem RE/MAX International #TR20259694 Report a problem | ||
| 3/2/2021 | Listing removed | -- |
Source: RE/MAX International Report a problem | ||
| 1/26/2021 | Pending sale | $1,069,000$325/sqft |
Source: RE/MAX 2000 #TR20259694 Report a problem | ||
| 1/6/2021 | Listing removed | -- |
Source: RE/MAX International Report a problem | ||
| 1/4/2021 | Listed for sale | $1,069,000+34.5%$325/sqft |
Source: ReMax 2000 Realty #TR20259694 Report a problem | ||
| 7/17/2014 | Sold | $795,000$242/sqft |
Source: Public Record Report a problem | ||
| 6/7/2014 | Price change | $795,000-4.8%$242/sqft |
Source: Aragon Realty & Investment Grp #OC14094876 Report a problem | ||
| 5/30/2014 | Price change | $835,000-3.5%$254/sqft |
Source: Aragon Realty & Investment Grp #OC14094876 Report a problem | ||
| 5/8/2014 | Listed for sale | $865,000+1.8%$263/sqft |
Source: Aragon Realty & Investment Grp #OC14094876 Report a problem | ||
| 11/16/2013 | Listing removed | $850,000$258/sqft |
Source: Aragon Realty & Investment Grp #OC13229762 Report a problem | ||
| 11/13/2013 | Listed for sale | $850,000+29.5%$258/sqft |
Source: Aragon Realty & Investment Grp #OC13229762 Report a problem | ||
| 10/22/2004 | Sold | $656,500$200/sqft |
Source: Public Record Report a problem | ||
Public tax history
| Year | Property taxes | Tax assessment |
|---|---|---|
| 2025 | $14,963 +2.7% | $1,177,686 +2% |
| 2024 | $14,576 +2.7% | $1,154,594 +2% |
| 2023 | $14,187 +0.8% | $1,131,955 +2% |
| 2022 | $14,078 +22.9% | $1,109,760 +25.7% |
| 2021 | $11,453 +1.4% | $882,708 +1% |
| 2020 | $11,292 +1.4% | $873,657 +2% |
| 2019 | $11,139 +2.1% | $856,526 +2% |
| 2018 | $10,910 +1.8% | $839,731 +2% |
| 2017 | $10,720 | $823,266 +2% |
| 2016 | $10,720 +6.2% | $807,123 +1.5% |
| 2015 | $10,094 +2% | $795,000 +17.5% |
| 2014 | $9,899 | $676,705 -1.1% |
| 2013 | -- | $684,300 +7.1% |
| 2012 | -- | $639,000 |
| 2011 | -- | $639,000 |
| 2010 | -- | $639,000 |
| 2009 | -- | $639,000 -14.2% |
| 2008 | -- | $744,593 +9% |
| 2007 | -- | $682,934 +2% |
| 2006 | -- | $669,543 +2% |
| 2005 | -- | $656,415 +358.6% |
| 2004 | -- | $143,123 |
Find assessor info on the county website
Monthly payment
Est. payment$--/mo
Payment breakdown
Explore the cost of this home by adjusting the details. Changes won't be saved.All calculations are estimates and provided by Zillow, Inc. for informational purposes only. Actual amounts may vary.
HOA fees may include property taxes on listings classified as Co-Ops. Contact the listing agent and/or owner for fee details.
Mortgage interest rates are dependent on a number of factors, including credit score, down payment, and repayment length. Interest rate data provided by Zillow Group Marketplace, Inc. as of 1/1/1970 from various mortgage lenders with which we have lead or other similar arrangements; the Estimated Payment is an average of those rates.
See how much you could borrow to make a competitive offer.
Climate risks
Neighborhood: 91709
Nearby schools
GreatSchools rating
- 10/10Michael G. Wickman Elementary SchoolGrades: K-6Distance: 1.3 mi
- 9/10Robert O. Townsend Junior High SchoolGrades: 7-8Distance: 2.6 mi
- 8/10Chino Hills High SchoolGrades: 9-12Distance: 0.7 mi
Schools provided by the listing agent
- High: Chino Hills
Source: CRMLS. This data may not be complete. We recommend contacting the local school district to confirm school assignments for this home.

A local agent can set up tours, give advice and negotiate with sellers.


Local buyer's agents are ready to help
- California
- San Bernardino County
- Chino Hills
- 91709
- 16699 Dustin Way
Nearby cities
Nearby zip codes
Other Chino Hills Topics
