Lakefront Living on Mitchell Lake in Eden Prairie for under $400,000! This well-maintained twin home offers a rare chance to enjoy peaceful waterfront views with no HOA restrictions. Sun-filled and spacious, the home features generously sized rooms and a bright, walkout family room that leads to a scenic backyard oasis. Thoughtful updates include new carpet, fresh paint, a stylishly remodeled lower-level bathroom, and a full roof replacement in 2021. A newer furnace ensures year-round comfort, while the garage provides plenty of built-in storage.
The lower-level walkout family room has been completely soundproofed and is wired for surround sound with brand-new speakers—perfect for movie nights or entertaining guests.
For outdoor enthusiasts, Miller Park is just a quick walk or bike ride away, offering great green space, sports facilities, and recreational activities. Additionally, you can take a short walk or bike ride to hop on the Minnesota River Bluffs Regional Trail—ideal for biking or walking.
Lake living in Eden Prairie for this price is a rare find! Whether you’re enjoying morning coffee with a lake view or launching your boat for a sunset cruise, this home delivers the perfect blend of convenience, comfort, and lakeside charm. Some images have been virtually staged.
Closed
$387,900
16699 Terrey Pine Dr, Eden Prairie, MN 55347
3beds
1,426sqft
Twin Home
Built in 1980
7,840 Square Feet Lot
$393,100 Zestimate®
$272/sqft
$2,415 Estimated rent
Home value
$393,100
$358,000 - $428,000
$2,415/mo
Zestimate® history
Owner options
List your home for rent
$2,415/mo
Rent Zestimate®
Find your next renter with Zillow Rental Manager. Plus, with online applications, you can quickly screen prospective tenants – for free.
$2,415/mo
Rent Zestimate®
Refinance and save
$2,453/mo
Est. payment
Refinancing to a lower rate could help reduce your monthly payments and save thousands over the life of the loan.
$2,453/mo
Est. payment
Explore your selling options
Work with a Zillow partner agent
Leverage their expertise and Zillow's premium Showcase listings to get your home seen by more buyers.
Get startedList with your own agent
Get your home in front of millions of buyers by listing it on Zillow.
Learn how to do itSell it yourself
Take full control of how buyers see your home on Zillow by listing For Sale by Owner (FSBO).
List your homeWhat's special
Zillow last checked:
Listing updated:
Listed by:
Steven Matthew Olson 612-807-3771,
eXp Realty
Bought with:
Braxton K Pankake
Coldwell Banker Realty
Source: NorthstarMLS as distributed by MLS GRID,MLS#: 6651001
Facts & features
Interior
Bedrooms & bathrooms
- Bedrooms: 3
- Bathrooms: 2
- Full bathrooms: 1
- 3/4 bathrooms: 1
Bedroom
- Level: Upper
- Area: 154 Square Feet
- Dimensions: 11 x 14
Bedroom 2
- Level: Upper
- Area: 143 Square Feet
- Dimensions: 13 x 11
Bedroom 3
- Level: Lower
- Area: 192 Square Feet
- Dimensions: 16 x 12
Dining room
- Level: Main
- Area: 72 Square Feet
- Dimensions: 9 x 8
Family room
- Level: Lower
- Area: 143 Square Feet
- Dimensions: 13 x 11
Foyer
- Level: Main
- Area: 56 Square Feet
- Dimensions: 14 x 4
Kitchen
- Level: Main
- Area: 90 Square Feet
- Dimensions: 9 x 10
Living room
- Level: Main
- Area: 210 Square Feet
- Dimensions: 14 x 15
Walk in closet
- Level: Upper
- Area: 90 Square Feet
- Dimensions: 9 x 10
Heating
- Forced Air
Cooling
- Central Air
Appliances
- Included: Dishwasher, Dryer, Microwave, Range, Refrigerator, Washer
Features
- Basement: Finished,Walk-Out Access
- Has fireplace: No
Interior area
- Total structure area: 1,426
- Total interior livable area: 1,426 sqft
- Finished area above ground: 960
- Finished area below ground: 466
Property
Parking
- Total spaces: 2
- Parking features: Attached
- Attached garage spaces: 2
Accessibility
- Accessibility features: None
Features
- Levels: Two
- Stories: 2
- Patio & porch: Patio
- Has view: Yes
- View description: Bay, Lake, South
- Has water view: Yes
- Water view: Bay,Lake
- Waterfront features: Lake Front, Lake View
- Frontage length: Water Frontage: 45
Lot
- Size: 7,840 Square Feet
- Dimensions: 45 x 177 x 47 x 163
Details
- Foundation area: 960
- Parcel number: 1711622120060
- Zoning description: Residential-Single Family
Construction
Type & style
- Home type: SingleFamily
- Property subtype: Twin Home
- Attached to another structure: Yes
Condition
- New construction: No
- Year built: 1980
Utilities & green energy
- Gas: Natural Gas
- Sewer: City Sewer/Connected
- Water: City Water/Connected
Community & HOA
Community
- Subdivision: Mitchell Lake Estates
HOA
- Has HOA: No
Location
- Region: Eden Prairie
Financial & listing details
- Price per square foot: $272/sqft
- Tax assessed value: $313,500
- Annual tax amount: $3,315
- Date on market: 2/10/2025
- Cumulative days on market: 89 days
Price history
| Date | Event | Price |
|---|---|---|
| 3/19/2025 | Sold | $387,900$272/sqft |
Source:  NorthstarMLS as distributed by MLS GRID #6651001 Report a problem NorthstarMLS as distributed by MLS GRID #6651001 Report a problem | ||
| 2/27/2025 | Pending sale | $387,900$272/sqft |
Source: NorthstarMLS as distributed by MLS GRID #6651001 Report a problem | ||
| 2/18/2025 | Price change | $387,900-3%$272/sqft |
Source: NorthstarMLS as distributed by MLS GRID #6651001 Report a problem | ||
| 2/12/2025 | Listed for sale | $399,900$280/sqft |
Source: NorthstarMLS as distributed by MLS GRID #6651001 Report a problem | ||
| 10/10/2024 | Listing removed | $399,9000%$280/sqft |
Source: NorthstarMLS as distributed by MLS GRID #6604676 Report a problem | ||
| 10/4/2024 | Listed for sale | $400,000$281/sqft |
Source: NorthstarMLS as distributed by MLS GRID #6604676 Report a problem | ||
Public tax history
| Year | Property taxes | Tax assessment |
|---|---|---|
| 2025 | $3,569 +7.6% | $313,500 |
| 2024 | $3,315 -7% | $313,500 +3.9% |
| 2023 | $3,565 +11.2% | $301,600 +3.9% |
| 2022 | $3,206 -6.7% | $290,200 +7.1% |
| 2021 | $3,435 -7.7% | $271,000 +7.7% |
| 2020 | $3,723 +8.4% | $251,700 +4% |
| 2019 | $3,435 -7.7% | $242,100 +7% |
| 2018 | $3,723 +13% | $226,300 +11.2% |
| 2017 | $3,294 +0.6% | $203,500 +4.6% |
| 2016 | $3,275 -10% | $194,500 +15% |
| 2015 | $3,640 -1.9% | $169,200 +7% |
| 2014 | $3,712 +44.5% | $158,200 -5% |
| 2013 | $2,568 +8.5% | $166,500 -11.5% |
| 2012 | $2,367 -27.2% | $188,100 -7.3% |
| 2011 | $3,253 +25.4% | $202,900 -2.9% |
| 2010 | $2,595 -18.9% | $209,000 -8% |
| 2009 | $3,198 +14.1% | $227,100 +17.1% |
| 2006 | $2,804 +34.2% | $194,000 +12.5% |
| 2005 | $2,089 +13.8% | $172,500 +15% |
| 2004 | $1,836 -17.1% | $150,000 +11.9% |
| 2002 | $2,214 -18.9% | $134,000 |
| 2001 | $2,731 | -- |
Find assessor info on the county website
Neighborhood: 55347
Nearby homes
- $345,1003 bd2 ba1.4k sqft16703 Terrey Pine Dr, Eden Prairie, MN 55347Off Market
- $383,7003 bd2 ba1.4k sqft16675 Terrey Pine Dr, Eden Prairie, MN 55347Off Market
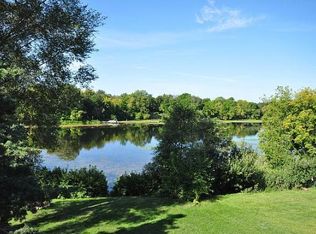
- $434,4003 bd2 ba1.4k sqft16727 Terrey Pine Dr, Eden Prairie, MN 55347Off Market
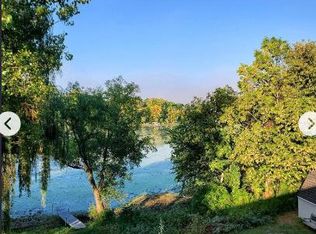
- $375,9003 bd2 ba1.4k sqft16671 Terrey Pine Dr, Eden Prairie, MN 55347Off Market
- $439,8003 bd2 ba1.4k sqft16731 Terrey Pine Dr, Eden Prairie, MN 55347Off Market
- $387,1004 bd2 ba2k sqft16647 Terrey Pine Dr, Eden Prairie, MN 55347Off Market
- $315,5002 bd2 ba1.6k sqft16658 Terrey Pine Dr, Eden Prairie, MN 55347Off Market
- $320,3002 bd2 ba1.6k sqft16755 Terrey Pine Dr, Eden Prairie, MN 55347Off Market
Nearby schools
GreatSchools rating
- 8/10Prairie View Elementary SchoolGrades: PK-5Distance: 1.1 mi
- 7/10Central Middle SchoolGrades: 6-8Distance: 0.7 mi
- 10/10Eden Prairie High SchoolGrades: 9-12Distance: 0.8 mi
Get a cash offer in 3 minutes
Find out how much your home could sell for in as little as 3 minutes with a no-obligation cash offer.
Estimated market value
$393,100
Get a cash offer in 3 minutes
Find out how much your home could sell for in as little as 3 minutes with a no-obligation cash offer.
Estimated market value
$393,100
- Minnesota
- Hennepin County
- Eden Prairie
- 55347
- 16699 Terrey Pine Dr
Nearby cities
Nearby zip codes
Other Eden Prairie Topics
