Tucked away at the back of a quiet cul-de-sac, this beautifully remodeled home offers the rare combination of privacy, views, and unbeatable access to the outdoors. Just steps from North Table Mountain, you’ll enjoy walkable trail access and up-close mountain scenery—all while being located on the highly desirable west side of town in unincorporated Jefferson County.
Inside, the home has been thoughtfully updated with modern finishes and a layout designed for both everyday living and entertaining. The expansive family room is a true centerpiece, featuring vaulted ceilings, a cozy wood-burning stove, bar-top seating, and a wine fridge—perfect for hosting gatherings or unwinding after a day on the trails.
The primary suite continues the modern feel with a fully remodeled bathroom showcasing a walk-in shower, illuminated mirrors, and clean, contemporary finishes. Every update strikes a balance between comfort and style.
The detached garage is a standout feature—ideal for a workshop, hobby space, vehicle storage, or anyone needing serious room for tools and toys. The property also includes a domestic-use well, while the home remains fully connected to public water—offering flexibility without necessity.
With its prime location, thoughtful upgrades, and rare outdoor access, this home delivers a lifestyle that’s hard to find and even harder to leave.
Sold for $1,027,500
$1,027,500
16699 W 51st Avenue, Golden, CO 80403
4beds
2,550sqft
Single Family Residence
Built in 1962
0.56 Acres Lot
$1,015,300 Zestimate®
$403/sqft
$4,028 Estimated rent
Home value
$1,015,300
$954,000 - $1.08M
$4,028/mo
Zestimate® history
Owner options
List your home for rent
$4,028/mo
Rent Zestimate®
Find your next renter with Zillow Rental Manager. Plus, with online applications, you can quickly screen prospective tenants – for free.
$4,028/mo
Rent Zestimate®
Refinance and save
$5,894/mo
Est. payment
Refinancing to a lower rate could help reduce your monthly payments and save thousands over the life of the loan.
$5,894/mo
Est. payment
Explore your selling options
Work with a Zillow partner agent
Leverage their expertise and Zillow's premium Showcase listings to get your home seen by more buyers.
Get startedList with your own agent
Get your home in front of millions of buyers by listing it on Zillow.
Learn how to do itSell it yourself
Take full control of how buyers see your home on Zillow by listing For Sale by Owner (FSBO).
List your homeWhat's special
Zillow last checked:
Listing updated:
Listed by:
Sean Nealon 720-384-8563 sean@nealonhometeam.com,
Your Castle Real Estate Inc
Bought with:
K.C. Golfinopoulos, 100089490
Mountain Realty & Development, LLC
Source: REcolorado as distributed by MLS GRID,MLS#: 3773424
Facts & features
Interior
Bedrooms & bathrooms
- Bedrooms: 4
- Bathrooms: 3
- Full bathrooms: 1
- 3/4 bathrooms: 1
- 1/2 bathrooms: 1
- Main level bathrooms: 3
- Main level bedrooms: 4
Bedroom
- Level: Main
Bedroom
- Description: Non Conforming
- Level: Main
Bedroom
- Description: Non Conforming / Office
- Level: Main
Bedroom
- Features: Primary Suite
- Level: Main
Bathroom
- Description: With Jetted Tub
- Level: Main
Bathroom
- Description: Newly Remodeled
- Features: En Suite Bathroom, Primary Suite
- Level: Main
Bathroom
- Description: Jack And Jill
- Level: Main
Dining room
- Level: Main
Family room
- Description: Large And Open, Vaulted Ceilings, Great Entertainment Space. Wood Stove
- Level: Main
Kitchen
- Level: Main
Laundry
- Level: Main
Heating
- Forced Air, Wood Stove
Cooling
- Central Air
Appliances
- Included: Bar Fridge, Dishwasher, Microwave, Oven, Range, Refrigerator, Wine Cooler
Features
- Ceiling Fan(s), Eat-in Kitchen, Granite Counters, High Ceilings, Jack & Jill Bathroom, No Stairs, Open Floorplan, Pantry, Primary Suite, Vaulted Ceiling(s), Walk-In Closet(s)
- Flooring: Tile, Wood
- Windows: Bay Window(s), Double Pane Windows, Window Coverings, Window Treatments
- Basement: Crawl Space
- Number of fireplaces: 2
- Fireplace features: Bedroom, Living Room, Wood Burning, Wood Burning Stove
Interior area
- Total structure area: 2,550
- Total interior livable area: 2,550 sqft
- Finished area above ground: 2,550
Property
Parking
- Total spaces: 5
- Parking features: Dry Walled, Exterior Access Door, Heated Garage, Oversized, Storage
- Attached garage spaces: 3
- Carport spaces: 2
- Covered spaces: 5
Features
- Levels: One
- Stories: 1
- Patio & porch: Covered, Front Porch, Patio
- Exterior features: Lighting, Private Yard, Rain Gutters
- Has spa: Yes
- Spa features: Spa/Hot Tub, Heated
- Has view: Yes
- View description: Mountain(s)
Lot
- Size: 0.56 Acres
- Features: Ditch, Irrigated, Landscaped, Level, Sprinklers In Rear
Details
- Parcel number: 035170
- Special conditions: Standard
Construction
Type & style
- Home type: SingleFamily
- Property subtype: Single Family Residence
Materials
- Brick, Frame, Wood Siding
- Roof: Composition
Condition
- Updated/Remodeled
- Year built: 1962
Utilities & green energy
- Sewer: Public Sewer
- Water: Public, Well
Community & HOA
Community
- Subdivision: Terrie Lynn
HOA
- Has HOA: No
Location
- Region: Golden
Financial & listing details
- Price per square foot: $403/sqft
- Tax assessed value: $1,036,916
- Annual tax amount: $5,988
- Date on market: 2/12/2026
- Listing terms: Cash,Conventional,FHA,Jumbo,VA Loan
- Exclusions: Sellers Personal Property, Staging
- Ownership: Individual
- Road surface type: Paved
Price history
| Date | Event | Price |
|---|---|---|
| 3/20/2026 | Sold | $1,027,500+0.2%$403/sqft |
Source:  REcolorado as distributed by MLS GRID #3773424 Report a problem REcolorado as distributed by MLS GRID #3773424 Report a problem | ||
| 2/19/2026 | Pending sale | $1,025,000$402/sqft |
Source: REcolorado as distributed by MLS GRID #3773424 Report a problem | ||
| 2/12/2026 | Listed for sale | $1,025,000+210.6%$402/sqft |
Source: REcolorado as distributed by MLS GRID #3773424 Report a problem | ||
| 8/26/2003 | Sold | $330,000$129/sqft |
Source: Public Record Report a problem | ||
Public tax history
| Year | Property taxes | Tax assessment |
|---|---|---|
| 2025 | $5,988 +4.2% | $64,808 +5.1% |
| 2024 | $5,747 +52.6% | $61,660 |
| 2023 | $3,767 -1.7% | $61,660 +54.8% |
| 2022 | $3,834 -1.2% | $39,840 -2.8% |
| 2021 | $3,880 | $40,986 +1% |
| 2020 | $3,880 +3.7% | $40,569 |
| 2019 | $3,742 +5.9% | $40,569 +9.3% |
| 2018 | $3,534 | $37,109 |
| 2017 | $3,534 +25.1% | $37,109 +19.9% |
| 2016 | $2,824 | $30,957 |
| 2015 | $2,824 +22.2% | $30,957 +27.3% |
| 2014 | $2,311 +2.1% | $24,310 |
| 2013 | $2,264 +2% | $24,310 -3.1% |
| 2012 | $2,220 -11.3% | $25,077 |
| 2011 | $2,501 +0.1% | $25,077 -12% |
| 2010 | $2,498 -3.9% | $28,510 |
| 2009 | $2,599 +0.2% | $28,510 -3.6% |
| 2008 | $2,592 +21.5% | $29,580 |
| 2007 | $2,133 +4.8% | $29,580 +22.6% |
| 2006 | $2,036 -14.8% | $24,120 -12.9% |
| 2005 | $2,390 +9.6% | $27,680 |
| 2004 | $2,180 +11.9% | $27,680 |
| 2003 | $1,948 +2% | $27,680 +13.6% |
| 2002 | $1,909 +6.3% | $24,360 +19.5% |
| 2001 | $1,797 -1.8% | $20,390 |
| 2000 | $1,830 | $20,390 |
Find assessor info on the county website
Neighborhood: 80403
Nearby homes
- $986,2004 bd3 ba2.5k sqft16665 W 51st Ave, Golden, CO 80403Off Market
- $681,6003 bd2 ba1k sqft16690 W 51st Ave, Golden, CO 80403Off Market
- $701,6003 bd1 ba1.1k sqft16698 W 51st Ave, Golden, CO 80403Off Market
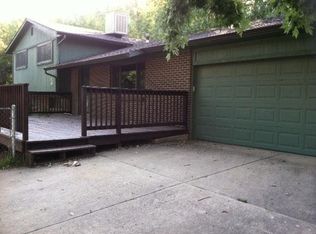
- $1,737,3006 bd7 ba5.3k sqft5090 Easley Rd, Golden, CO 80403Off Market
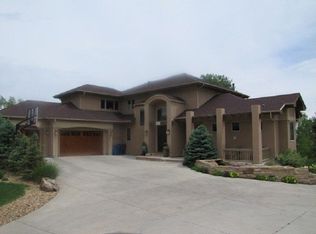
- $970,2003 bd3 ba3.3k sqft16660 W 51st Ave, Golden, CO 80403Off Market
- $3,300,0006 bd6 ba6k sqft5070 Easley Rd, Golden, CO 80403Sold
- $740,3004 bd2 ba1.1k sqft16625 W 51st Ave, Golden, CO 80403Off Market
- $914,2004 bd3 ba2.1k sqft16620 W 51st Ave, Golden, CO 80403Off Market
Nearby schools
GreatSchools rating
- 8/10Fairmount Elementary SchoolGrades: K-5Distance: 0.5 mi
- 7/10Drake Junior High SchoolGrades: 6-8Distance: 2.5 mi
- 7/10Arvada West High SchoolGrades: 9-12Distance: 3.6 mi
Schools provided by the listing agent
- Elementary: Fairmount
- Middle: Drake
- High: Arvada West
- District: Jefferson County R-1
Source: REcolorado as distributed by MLS GRID. This data may not be complete. We recommend contacting the local school district to confirm school assignments for this home.
Get a cash offer in 3 minutes
Find out how much your home could sell for in as little as 3 minutes with a no-obligation cash offer.
Estimated market value
$1,015,300
Get a cash offer in 3 minutes
Find out how much your home could sell for in as little as 3 minutes with a no-obligation cash offer.
Estimated market value
$1,015,300
- Colorado
- Jefferson County
- Golden
- 80403
- 16699 W 51st Avenue
Nearby cities
Nearby neighborhoods
Nearby zip codes
Other Golden Topics
