Skip main navigation
Off market
  • Price Unknown

    166R Holliston St, Medway, MA 02053

    4beds
    2,840sqft
    Single Family Residence
    Built in 1990
    1.79 Acres Lot
    $-- Zestimate®
    $--/sqft
    $-- Estimated rent

    Home value

    Not available

    Estimated sales range

    Not available

    Not available

    Zestimate® history
    Loading
    Loading...

    Owner options

    List your home for rent

    Find your next renter with Zillow Rental Manager. Plus, with online applications, you can quickly screen prospective tenants – for free.

    Learn more
    Refinance and save

    Refinancing to a lower rate could help reduce your monthly payments and save thousands over the life of the loan.

    See today's rates

    Explore your selling options

    Work with a Zillow partner agent

    Leverage their expertise and Zillow's premium Showcase listings to get your home seen by more buyers.

    Get started

    List with your own agent

    Get your home in front of millions of buyers by listing it on Zillow.

    Learn how to do it

    Sell it yourself

    Take full control of how buyers see your home on Zillow by listing For Sale by Owner (FSBO).

    List your home

    What's special

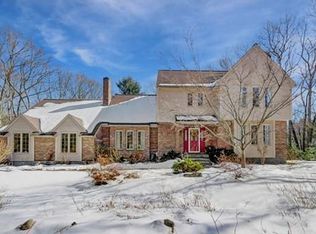
    Expansive custom built colonial set back at the end of a private drive on nearly 2 acre wooded lot. Desirable open floor plan on main level. Sophisticated living room with marble surround fireplace leads you into the large formal dining room. Spacious kitchen with sprawling countertops, cooktop island, & peninsula - perfect for a breakfast nook. Family room with raised hearth fireplace and triple glass panel doors, providing an abundance of natural light. Spend warm evenings, relaxing in the screened porch overlooking the backyard. Two half baths, first floor laundry, and office/bonus room finish off the first floor. Four generously sized bedrooms & two full baths on the second floor. Primary bedroom offers Hollywood bath and plenty of closet space. The basement level is unfinished but offers an tremendous opportunity for additional space. Private Backyard with bocce court. Amazing opportunity to make this wonderful home your own!

    This property is not currently displayed as for sale or rent on Zillow. This may be different from what's on other websites or public sources.
    Zillow last checked:

    Listing updated:

    Listed by:

    Team Rice 508-330-0281,

    REMAX Executive Realty 508-520-9696

    Bought with:

    June Hillier

    REMAX Executive Realty

    Source: MLS PIN,MLS#: 72950971

    Facts & features

    Interior

    Bedrooms & bathrooms
    • Bedrooms: 4
    • Bathrooms: 4
    • Full bathrooms: 2
    • 1/2 bathrooms: 2
    Primary bedroom
    • Features: Bathroom - Full, Closet, Flooring - Hardwood, Recessed Lighting
    • Level: Second
    • Area: 272
    • Dimensions: 17 x 16
    Bedroom 2
    • Features: Closet, Flooring - Hardwood, Recessed Lighting
    • Level: Second
    • Area: 208
    • Dimensions: 13 x 16
    Bedroom 3
    • Features: Closet, Flooring - Hardwood
    • Level: Second
    • Area: 120
    • Dimensions: 10 x 12
    Bedroom 4
    • Features: Closet, Flooring - Hardwood
    • Level: Second
    • Area: 143
    • Dimensions: 11 x 13
    Primary bathroom
    • Features: Yes
    Bathroom 1
    • Features: Bathroom - Half
    • Level: First
    Bathroom 2
    • Features: Bathroom - Full, Flooring - Stone/Ceramic Tile
    • Level: Second
    Bathroom 3
    • Features: Bathroom - Full, Flooring - Stone/Ceramic Tile
    • Level: Second
    Dining room
    • Features: Flooring - Hardwood
    • Level: First
    • Area: 143
    • Dimensions: 11 x 13
    Family room
    • Features: Flooring - Hardwood
    • Level: First
    • Area: 304
    • Dimensions: 16 x 19
    Kitchen
    • Features: Flooring - Stone/Ceramic Tile, Kitchen Island, Recessed Lighting, Peninsula
    • Level: First
    • Area: 273
    • Dimensions: 21 x 13
    Living room
    • Features: Flooring - Hardwood
    • Level: First
    • Area: 288
    • Dimensions: 16 x 18
    Heating
    • Baseboard, Oil
    Cooling
    • Central Air
    Appliances
    • Included: Range, Oven, Dishwasher, Disposal
    • Laundry: First Floor
    Features
    • Bathroom - Half, Bathroom, Bonus Room
    • Flooring: Wood, Tile, Vinyl, Flooring - Vinyl
    • Basement: Full,Bulkhead
    • Number of fireplaces: 2
    • Fireplace features: Family Room, Living Room
    Interior area
    • Total structure area: 2,840
    • Total interior livable area: 2,840 sqft

    Property

    Parking
    • Total spaces: 8
    • Parking features: Attached, Paved Drive, Paved
    • Attached garage spaces: 2
    • Uncovered spaces: 6
    Features
    • Patio & porch: Screened
    • Exterior features: Porch - Screened
    Lot
    • Size: 1.79 Acres
    Details
    • Parcel number: M:09 B:033,3166185
    • Zoning: AR-I

    Construction

    Type & style
    • Home type: SingleFamily
    • Architectural style: Colonial
    • Property subtype: Single Family Residence
    Materials
    • Foundation: Concrete Perimeter
    Condition
    • Year built: 1990

    Utilities & green energy

    • Electric: 100 Amp Service
    • Sewer: Private Sewer
    • Water: Private

    Community & HOA

    Community
    • Features: Shopping, Park, Public School
    HOA
    • Has HOA: No
    Location
    • Region: Medway

    Financial & listing details

    • Tax assessed value: $589,800
    • Annual tax amount: $9,985
    • Date on market: 9/14/2026
    • Exclusions: Dining Room Chandelier. Some Plantings To Be Divided & Taken With Seller

    Price history

    DateEventPrice
    4/29/2022Sold$800,000$282/sqft
    Source: MLS PIN #72950971 Report a problem

    Public tax history

    Tax history is unavailable.

    Neighborhood: 02053

    Nearby schools

    GreatSchools rating
    Schools provided by the listing agent
    • Elementary: Burke Memorial
    • Middle: Medway Middle
    • High: Medway High

    Source: MLS PIN. This data may not be complete. We recommend contacting the local school district to confirm school assignments for this home.