Ideally perched high above the street on a quiet block in the Lake District, this 2-unit 3-story Victorian residence offers a fantastic 3-bed 1.5 bath home on the top 2 levels and a fully outfitted junior 1-bed 1-bath garden apartment on the ground floor, with over 2350sf +/- of combined living space. Featuring 10-foot-high ceilings on the main floor, the primary residence exudes old world elegance & sophistication, and includes formal dining and living rooms w/ bay windows & wood-burning fireplace; a spacious eat-in kitchen w/ butcher block center island, adjacent a redwood deck overlooking a sweet garden w/ a mature Monterey Pine tree. With 1 bed downstairs and 2 up, the primary bed has abundant natural light & views, and there is ample storage throughout. At the ground level a 700 sf +/- junior 1-bed unit offers a myriad of possibilities for extra income or guests & includes an entry/living room, eat-in kitchen, full bath, and bed nook w/ garden views. In addition, a bonus workshop space w/ built in desk is accessed via a separate side entrance. The property's location on the border of Richmond & Lake Street Districts offers easy access to vibrant restaurants, public transportation, G.G. Park, and the Presidio, providing the best of San Francisco's urban outdoor lifestyle!
Sold for $1,700,000
$1,700,000
167-167A 20th Ave, San Francisco, CA 94121
4beds
2,359sqft
Duplex
Built in 1910
-- sqft lot
$1,926,300 Zestimate®
$721/sqft
$5,311 Estimated rent
Home value
$1,926,300
$1.71M - $2.18M
$5,311/mo
Zestimate® history
Owner options
List your home for rent
$5,311/mo
Rent Zestimate®
Find your next renter with Zillow Rental Manager. Plus, with online applications, you can quickly screen prospective tenants – for free.
$5,311/mo
Rent Zestimate®
Refinance and save
$10,717/mo
Est. payment
Refinancing to a lower rate could help reduce your monthly payments and save thousands over the life of the loan.
$10,717/mo
Est. payment
Explore your selling options
Work with a Zillow partner agent
Leverage their expertise and Zillow's premium Showcase listings to get your home seen by more buyers.
Get startedList with your own agent
Get your home in front of millions of buyers by listing it on Zillow.
Learn how to do itSell it yourself
Take full control of how buyers see your home on Zillow by listing For Sale by Owner (FSBO).
List your homeWhat's special
Sweet gardenOld world eleganceBay windowsBonus workshop spaceMature monterey pine treeButcher block center islandSpacious eat-in kitchen
Zillow last checked:
Listing updated:
Listed by:
Marla Moresi-Valdes DRE #01320998 415-971-2535,
Sotheby's International Realty 415-929-1500
Bought with:
Maureen O. Terris, DRE #01869674
Compass
Source: SFAR,MLS#: 423908534 Originating MLS: San Francisco Association of REALTORS
Originating MLS: San Francisco Association of REALTORSFacts & features
Interior
Bedrooms & bathrooms
- Bedrooms: 4
- Bathrooms: 3
- Full bathrooms: 2
- Partial bathrooms: 1
Heating
- Baseboard, Central, Electric
Appliances
- Included: Dishwasher, Disposal, Free-Standing Gas Oven, Free-Standing Gas Range, Free-Standing Refrigerator, Gas Water Heater, Microwave, Self Cleaning Oven, Varies By Unit, Washer/Dryer
- Laundry: In Unit, Laundry Closet
Features
- Low-Flow Toilet(s), Formal Entry, Storage
- Flooring: Carpet, Linoleum, Tile, Wood
- Windows: Bay Window(s), Dual Pane Partial, Window Coverings, Skylight(s)
- Basement: Storage Space
Interior area
- Total structure area: 2,359
- Total interior livable area: 2,359 sqft
Property
Features
- Levels: Three Or More
- Stories: 3
- Patio & porch: Covered, Uncovered Patio
- Has view: Yes
- View description: City, City Lights, Downtown, Garden, Hills, Mountain(s), San Francisco, Twin Peaks
Lot
- Size: 3,001 Square Feet
- Features: Garden, Landscaped, Landscape Front, Sidewalk
Details
- Parcel number: 1380012
- Zoning: RH2
- Special conditions: Standard
Construction
Type & style
- Home type: MultiFamily
- Architectural style: Victorian
- Property subtype: Duplex
Materials
- Wood Siding
- Foundation: Concrete
- Roof: Composition,Shingle
Condition
- Updated/Remodeled
- New construction: No
- Year built: 1910
Utilities & green energy
- Electric: Separate Meter
- Gas: Separate Meter
- Sewer: Public Sewer
- Water: Public
- Utilities for property: City
Community & HOA
Community
- Security: Carbon Monoxide Detector(s), Double Strapped Water Heater, Prewired, Smoke Detector(s)
HOA
- Has HOA: No
Location
- Region: San Francisco
- Elevation: 0
Financial & listing details
- Price per square foot: $721/sqft
- Price range: $1.7M - $1.7M
- Date on market: 9/14/2023
- Cumulative days on market: 54 days
- Total actual rent: 0
Price history
| Date | Event | Price |
|---|---|---|
| 11/13/2023 | Sold | $1,700,000-5.3%$721/sqft |
Source:  SFAR #423908534 Report a problem SFAR #423908534 Report a problem | ||
| 11/7/2023 | Pending sale | $1,795,000$761/sqft |
Source: SFAR #423908534 Report a problem | ||
| 10/18/2023 | Contingent | $1,795,000$761/sqft |
Source: SFAR #423908534 Report a problem | ||
| 9/14/2023 | Listed for sale | $1,795,000$761/sqft |
Source: SFAR #423908534 Report a problem | ||
Public tax history
Tax history is unavailable.
Neighborhood: Lake Street
Nearby homes
- $1,700,0003 bd3 ba2.3k sqft167 20th Ave, San Francisco, CA 94121Sold
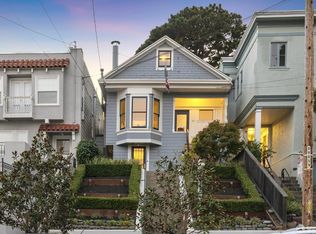
- $2,392,9004 bd2 ba2.3k sqft163 20th Ave, San Francisco, CA 94121Off Market

- $3,946,4003 bd3 ba2.2k sqft171 20th Ave, San Francisco, CA 94121Off Market

- $686,0922 bd1 ba1.1k sqft159 20th Ave, San Francisco, CA 94121Off Market
- $1,696,5004 bd2 ba2.6k sqft173-175 20th Ave, San Francisco, CA 94121Off Market
- $---- bd-- ba-- sqft155 20th Ave APT 3, San Francisco, CA 94121Off Market
- $--2 bd1 ba860 sqft155 20th Ave, San Francisco, CA 94121Off Market
- $--2 bd1 ba850 sqft155 20th Ave APT 2, San Francisco, CA 94121Off Market
Nearby schools
GreatSchools rating
- 9/10Alamo Elementary SchoolGrades: K-5Distance: 0.2 mi
- 9/10Presidio Middle SchoolGrades: 6-8Distance: 0.6 mi
- 8/10Washington (George) High SchoolGrades: 9-12Distance: 0.8 mi
Get a cash offer in 3 minutes
Find out how much your home could sell for in as little as 3 minutes with a no-obligation cash offer.
Estimated market value
$1,926,300
Get a cash offer in 3 minutes
Find out how much your home could sell for in as little as 3 minutes with a no-obligation cash offer.
Estimated market value
$1,926,300
- California
- San Francisco County
- San Francisco
- 94121
- Lake Street
- 167-167A 20th Ave
Nearby cities
Nearby neighborhoods
Nearby zip codes
Other San Francisco Topics
