Beautiful Two-Family Home with Open Concept Layout in a highly convenient and prime location close to public transportation. Ideal for both investors seeking strong rental income and owner-occupants looking for extended living space or multigenerational options.The first-floor unit connects to a finished basement, creating valuable extended living space suitable for an in-law setup, recreation room, or additional storage.The second-floor unit features a spacious open layout with direct access to a finished attic, providing an additional bedroom plus a bonus sitting room or office—perfect for remote work, guests, or added privacy.With multiple finished levels, flexible floor plans, and high demand for rentals in the area, this property offers excellent income potential while still being a comfortable option for an owner-occupant. A rare opportunity to secure a two-family home that delivers both strong ROI and practical everyday living.
Sold for $1,380,000
$1,380,000
167-169 Summer St, Arlington, MA 02474
6beds
6,456sqft
2 Family - 2 Units Up/Down
Built in 1948
-- sqft lot
$1,379,800 Zestimate®
$214/sqft
$4,048 Estimated rent
Home value
$1,379,800
$1.30M - $1.48M
$4,048/mo
Zestimate® history
Owner options
List your home for rent
$4,048/mo
Rent Zestimate®
Find your next renter with Zillow Rental Manager. Plus, with online applications, you can quickly screen prospective tenants – for free.
$4,048/mo
Rent Zestimate®
Refinance and save
$9,112/mo
Est. payment
Refinancing to a lower rate could help reduce your monthly payments and save thousands over the life of the loan.
$9,112/mo
Est. payment
Explore your selling options
Work with a Zillow partner agent
Leverage their expertise and Zillow's premium Showcase listings to get your home seen by more buyers.
Get startedList with your own agent
Get your home in front of millions of buyers by listing it on Zillow.
Learn how to do itSell it yourself
Take full control of how buyers see your home on Zillow by listing For Sale by Owner (FSBO).
List your homeWhat's special
Open concept layoutSpacious open layoutFinished basementExtended living spaceFinished atticAdditional bedroomFlexible floor plans
Zillow last checked:
Listing updated:
Listed by:
Devender Guhania 617-642-0152,
eXp Realty LLC - Corporate Office 888-854-7493
Bought with:
Devender Guhania
eXp Realty LLC - Corporate Office
Source: MLS PIN,MLS#: 73516758
Facts & features
Interior
Bedrooms & bathrooms
- Bedrooms: 6
- Bathrooms: 5
- Full bathrooms: 4
- 1/2 bathrooms: 1
Heating
- Central, Forced Air
Cooling
- Central Air
Appliances
- Included: Oven, Dishwasher, Disposal, Range, Refrigerator
Features
- Bathroom With Tub, Open Floorplan, Floored Attic, Living Room, Dining Room, Kitchen
- Flooring: Hardwood
- Basement: Full,Finished
- Number of fireplaces: 1
Interior area
- Total structure area: 6,456
- Total interior livable area: 6,456 sqft
- Finished area above ground: 5,437
- Finished area below ground: 1,019
Property
Parking
- Total spaces: 4
- Parking features: Off Street
- Uncovered spaces: 4
Features
- Exterior features: Balcony/Deck
- Fencing: Fenced/Enclosed
Lot
- Size: 7,035 Square Feet
Details
- Parcel number: 323718
- Zoning: R1
Construction
Type & style
- Home type: MultiFamily
- Property subtype: 2 Family - 2 Units Up/Down
Materials
- Foundation: Concrete Perimeter
Condition
- Year built: 1948
Utilities & green energy
- Sewer: Public Sewer
- Water: Public
Community & HOA
Community
- Features: Public Transportation, Shopping, Tennis Court(s), Park, Walk/Jog Trails, Bike Path, Private School, Public School
Location
- Region: Arlington
Financial & listing details
- Price per square foot: $214/sqft
- Tax assessed value: $1,430,900
- Annual tax amount: $15,411
- Date on market: 9/8/2026
- Exclusions: Tenants Personal Belonging!
- Total actual rent: 6800
Price history
| Date | Event | Price |
|---|---|---|
| 7/28/2026 | Sold | $1,380,000-5.5%$214/sqft |
Source: MLS PIN #73516758 Report a problem | ||
| 6/2/2026 | Pending sale | $1,459,999$226/sqft |
Source: MLS PIN #73516758 Report a problem | ||
| 5/20/2026 | Contingent | $1,459,999$226/sqft |
Source: MLS PIN #73516758 Report a problem | ||
| 5/12/2026 | Listed for sale | $1,459,999+247.7%$226/sqft |
Source: MLS PIN #73516758 Report a problem | ||
| 3/15/2016 | Listing removed | $2,995 |
Source: Centre Realty Group Report a problem | ||
| 11/30/2015 | Listed for rent | $2,995-11.8% |
Source: TRACY JOHNSON Report a problem | ||
| 11/8/2014 | Listing removed | $3,395$1/sqft |
Source: Keller Williams Realty Report a problem | ||
| 7/11/2014 | Price change | $3,395-27%$1/sqft |
Source: Keller Williams Realty Report a problem | ||
| 6/11/2014 | Listed for rent | $4,650$1/sqft |
Source: Shilalis Real Estate Report a problem | ||
| 5/28/2002 | Sold | $419,900+38.6%$65/sqft |
Source: Public Record Report a problem | ||
| 12/1/1999 | Sold | $303,000$47/sqft |
Source: Public Record Report a problem | ||
Public tax history
| Year | Property taxes | Tax assessment |
|---|---|---|
| 2025 | $15,411 +12% | $1,430,900 +10.1% |
| 2024 | $13,762 +0.2% | $1,299,500 +6.1% |
| 2023 | $13,733 -2.3% | $1,225,100 -0.5% |
| 2022 | $14,063 +4.2% | $1,231,400 +3.4% |
| 2021 | $13,499 +2.5% | $1,190,400 |
| 2020 | $13,166 +8.9% | $1,190,400 +10.9% |
| 2019 | $12,089 +7.3% | $1,073,600 +15.6% |
| 2018 | $11,263 +2.3% | $928,500 +5.9% |
| 2017 | $11,010 +1% | $876,600 +3% |
| 2016 | $10,897 +14.5% | $851,300 +21.2% |
| 2015 | $9,519 +1.4% | $702,500 +3.2% |
| 2014 | $9,384 -0.2% | $680,500 -1.5% |
| 2013 | $9,400 +5.7% | $690,700 +6% |
| 2012 | $8,897 +10.1% | $651,300 |
| 2011 | $8,083 +2.5% | $651,300 |
| 2010 | $7,887 +30.4% | $651,300 +28.3% |
| 2009 | $6,049 +6% | $507,500 +1.8% |
| 2008 | $5,709 +5.2% | $498,600 +0.6% |
| 2007 | $5,427 +8.7% | $495,600 +12.6% |
| 2006 | $4,992 +12.7% | $440,200 +8.7% |
| 2005 | $4,429 +2.8% | $404,800 |
| 2004 | $4,307 -0.7% | $404,800 +27% |
| 2003 | $4,338 +1.9% | $318,700 +3.7% |
| 2002 | $4,256 +20.3% | $307,300 +53.4% |
| 2000 | $3,537 +2.8% | $200,300 |
| 1999 | $3,439 | $200,300 |
Find assessor info on the county website
Neighborhood: 02474
Nearby homes
- $--1 bd1 ba550 sqft167-169 Summer St #B, Arlington, MA 02474Off Market

- $--5 bd2 ba1.8k sqft167-169 Summer St #2, Arlington, MA 02474Off Market

- $1,078,8004 bd2 ba2.2k sqft167 Summer St #2, Arlington, MA 02474Off Market
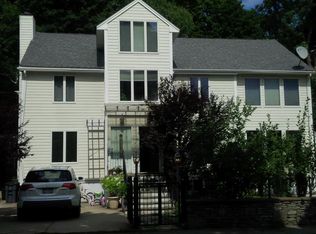
- $--3 bd3 ba1.2k sqft167 Summer St, Arlington, MA 02474Off Market

- $929,7003 bd3 ba1.6k sqft169 Summer St, Arlington, MA 02474Off Market
- $--3 bd3 ba2.2k sqft169 Summer St #1, Arlington, MA 02474Off Market
- $1,114,2004 bd2 ba2k sqft163-165 Summer St, Arlington, MA 02474Off Market
- $--3 bd1 ba1.2k sqft165 Summer St, Arlington, MA 02474Off Market
Nearby schools
GreatSchools rating
- 10/10Bishop Elementary SchoolGrades: K-5Distance: 0.4 mi
- 10/10Ottoson Middle SchoolGrades: 7-8Distance: 0.7 mi
- 10/10Arlington High SchoolGrades: 9-12Distance: 0.1 mi
Schools provided by the listing agent
- Elementary: Bishop Elementary School
- Middle: Ottoson Middle School
- High: Arlington High School
Source: MLS PIN. This data may not be complete. We recommend contacting the local school district to confirm school assignments for this home.
Get a cash offer in 3 minutes
Find out how much your home could sell for in as little as 3 minutes with a no-obligation cash offer.
Estimated market value
$1,379,800
Get a cash offer in 3 minutes
Find out how much your home could sell for in as little as 3 minutes with a no-obligation cash offer.
Estimated market value
$1,379,800
- Massachusetts
- Middlesex County
- Arlington
- 02474
- 167-169 Summer St
