Welcome to your dream home in the heart of Auburn, Georgia! This charming 4-year-old ranch offers the perfect blend of modern living and cozy comfort. With 4 spacious bedrooms and 3 full baths, there's plenty of room for everyone to enjoy their own space. Step inside and be greeted by an open-concept floor plan that flows seamlessly from the living area to the kitchen—ideal for entertaining or quiet nights in. The primary suite is a true retreat, featuring a cozy sitting area and a luxurious en-suite bath complete with a soaking tub, a walk-in shower, and custom shelving in the expansive closet. Finishing off the first level are two additional bedrooms, a full hall bath, and plenty of closet space. The upstairs guest bedroom or teen suite offers privacy with its own en-suite bath, making it perfect for family or visitors. Outside, you'll find a beautifully landscaped, fenced-in backyard—a private oasis perfect for relaxing, gardening, or hosting BBQs. Located in a friendly neighborhood with easy access to local schools, parks, and shopping, this home is perfectly positioned for convenience. Just a short drive to Athens, GA, you'll have easy access to Georgia Bulldogs games and a vibrant local scene. Plus, nearby Dacula and Winder and Buford offer an abundance of parks, shopping, and dining options. Whether you're an outdoor enthusiast or a shopping aficionado, this area has something for everyone. Don’t miss out on this adorable ranch—schedule your showing today and make this house your forever home!
Closed
$425,000
167 6th St, Auburn, GA 30011
4beds
2,011sqft
Single Family Residence, Residential
Built in 2019
0.68 Acres Lot
$407,900 Zestimate®
$211/sqft
$2,102 Estimated rent
Home value
$407,900
$388,000 - $428,000
$2,102/mo
Zestimate® history
Owner options
List your home for rent
$2,102/mo
Rent Zestimate®
Find your next renter with Zillow Rental Manager. Plus, with online applications, you can quickly screen prospective tenants – for free.
$2,102/mo
Rent Zestimate®
Refinance and save
$2,682/mo
Est. payment
Refinancing to a lower rate could help reduce your monthly payments and save thousands over the life of the loan.
$2,682/mo
Est. payment
Explore your selling options
Work with a Zillow partner agent
Leverage their expertise and Zillow's premium Showcase listings to get your home seen by more buyers.
Get startedList with your own agent
Get your home in front of millions of buyers by listing it on Zillow.
Learn how to do itSell it yourself
Take full control of how buyers see your home on Zillow by listing For Sale by Owner (FSBO).
List your homeWhat's special
Zillow last checked:
Listing updated:
Listed by:
Nancy Boyk,
Atlanta Communities 678-938-8967
Bought with:
Heather Cummings, 351314
Atlanta Fine Homes Sotheby's International
Source: FMLS GA,MLS#: 7439815
Facts & features
Interior
Bedrooms & bathrooms
- Bedrooms: 4
- Bathrooms: 3
- Full bathrooms: 3
- Main level bathrooms: 2
- Main level bedrooms: 3
Rooms
- Room types: Attic, Exercise Room
Primary bedroom
- Features: Master on Main, Oversized Master, Sitting Room
- Level: Master on Main, Oversized Master, Sitting Room
Bedroom
- Features: Master on Main, Oversized Master, Sitting Room
Primary bathroom
- Features: Double Vanity, Separate Tub/Shower, Soaking Tub, Vaulted Ceiling(s)
Dining room
- Features: Open Concept, Separate Dining Room
Kitchen
- Features: Breakfast Bar, Pantry Walk-In, Stone Counters
Heating
- Heat Pump, Zoned
Cooling
- Ceiling Fan(s), Central Air, Heat Pump, Zoned
Appliances
- Included: Dishwasher, Electric Range, Electric Water Heater, Microwave, Range Hood
- Laundry: Laundry Room, Lower Level
Features
- Coffered Ceiling(s), Crown Molding, High Ceilings 10 ft Main
- Flooring: Hardwood
- Windows: Double Pane Windows
- Basement: None
- Number of fireplaces: 1
- Fireplace features: Brick, Family Room
- Common walls with other units/homes: No Common Walls
Interior area
- Total structure area: 2,011
- Total interior livable area: 2,011 sqft
- Finished area above ground: 2,150
Property
Parking
- Total spaces: 2
- Parking features: Driveway, Garage, Garage Door Opener, Garage Faces Side, Kitchen Level, Electric Vehicle Charging Station(s)
- Garage spaces: 2
- Has uncovered spaces: Yes
Accessibility
- Accessibility features: None
Features
- Levels: One and One Half
- Stories: 1
- Patio & porch: Covered, Front Porch, Patio, Rear Porch
- Exterior features: Lighting, Private Yard
- Pool features: None
- Spa features: None
- Fencing: Back Yard,Fenced,Wood
- Has view: Yes
- View description: Trees/Woods
- Waterfront features: None
- Body of water: None
Lot
- Size: 0.68 Acres
- Dimensions: 188X143X124X311
- Features: Back Yard, Landscaped, Private, Wooded
Details
- Additional structures: None
- Parcel number: AU11B 009
- Other equipment: None
- Horse amenities: None
Construction
Type & style
- Home type: SingleFamily
- Architectural style: Ranch
- Property subtype: Single Family Residence, Residential
Materials
- Brick Front, Cement Siding
- Foundation: Slab
- Roof: Composition
Condition
- Resale
- New construction: No
- Year built: 2019
Details
- Builder name: South Point Construction
Utilities & green energy
- Electric: 110 Volts, 220 Volts, 220 Volts in Garage
- Sewer: Septic Tank
- Water: Public
- Utilities for property: Electricity Available, Underground Utilities, Water Available
Green energy
- Green verification: ENERGY STAR Certified Homes
- Energy efficient items: Appliances
- Energy generation: None
Community & HOA
Community
- Features: None
- Security: Security System Owned
- Subdivision: South Point
HOA
- Has HOA: No
Location
- Region: Auburn
Financial & listing details
- Price per square foot: $211/sqft
- Tax assessed value: $300,237
- Annual tax amount: $3,925
- Date on market: 8/21/2024
- Cumulative days on market: 11 days
- Listing terms: 1031 Exchange,Cash,Conventional,FHA
- Electric utility on property: Yes
- Road surface type: Asphalt
Price history
| Date | Event | Price |
|---|---|---|
| 9/19/2024 | Sold | $425,000+0.7%$211/sqft |
Source:  FMLS GA #7439815 Report a problem FMLS GA #7439815 Report a problem | ||
| 9/3/2024 | Contingent | $422,000$210/sqft |
Source:  GAMLS #10361620 Report a problem GAMLS #10361620 Report a problem | ||
| 8/21/2024 | Listed for sale | $422,000+76.6%$210/sqft |
Source: GAMLS #10361620 Report a problem | ||
| 4/3/2020 | Sold | $239,000$119/sqft |
Source: Public Record Report a problem | ||
Public tax history
| Year | Property taxes | Tax assessment |
|---|---|---|
| 2025 | $1,628 -58.9% | $120,095 +2.5% |
| 2024 | $3,967 +13.8% | $117,146 |
| 2023 | $3,487 +19.9% | $117,146 +33.7% |
| 2022 | $2,907 -5.5% | $87,589 |
| 2021 | $3,076 +79.4% | $87,589 +90.4% |
| 2020 | $1,715 +188.1% | $46,000 +187.5% |
| 2019 | $595 | $16,000 |
Find assessor info on the county website
Neighborhood: 30011
Nearby homes
- $413,5004 bd3 ba2.6k sqft165 6th St, Auburn, GA 30011Sold
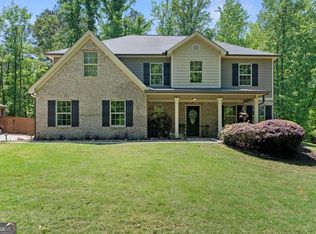
- $392,000-- bd2 ba2.6k sqft155 6th St, Auburn, GA 30011Off Market
- $392,200-- bd3 ba2.7k sqft153 6th St, Auburn, GA 30011Off Market
- $116,355-- bd-- ba-- sqft113 Carl Midway Church Rd, Auburn, GA 30011Off Market
- $369,100-- bd3 ba2k sqft147 6th St, Auburn, GA 30011Off Market
- $222,900-- bd-- ba-- sqft188 6th St, Auburn, GA 30011Off Market
- $157,9002 bd1 ba992 sqft125 Carl Midway Church Rd, Auburn, GA 30011Off Market
- $359,2004 bd3 ba-- sqft155 6th St #7, Auburn, GA 30011Off Market
Nearby schools
GreatSchools rating
- 7/10Auburn Elementary SchoolGrades: PK-5Distance: 0.5 mi
- 5/10Westside Middle SchoolGrades: 6-8Distance: 3.8 mi
- 4/10Apalachee High SchoolGrades: 9-12Distance: 4.2 mi
Schools provided by the listing agent
- Elementary: Auburn
- Middle: Westside - Barrow
- High: Apalachee
Source: FMLS GA. This data may not be complete. We recommend contacting the local school district to confirm school assignments for this home.
Get a cash offer in 3 minutes
Find out how much your home could sell for in as little as 3 minutes with a no-obligation cash offer.
Estimated market value
$407,900
Get a cash offer in 3 minutes
Find out how much your home could sell for in as little as 3 minutes with a no-obligation cash offer.
Estimated market value
$407,900
- Georgia
- Barrow County
- Auburn
- 30011
- 167 6th St
