Welcome to 167 8th Ave Holtsville NY. Sitting on nearly a half acre, This wonderfully maintained ranch home offers a bright open floor plan designed for comfortable living. Featuring 3 bedrooms and 1 completely updated full bath this home was thoughtfully renovated in 2022 that enhanced its style and functionality. The updated kitchen with quartz countertops and a large Island offers a ton of counter space for easy cooking! The large cozy living room has cathedral ceilings with a large stone fireplace perfect for winter nights! Additional highlights include a new ductless AC/Heat unit and a new boiler, large patio with an electric retractable awing, outdoor fire pit and so much more!,
Sold for $622,500
$622,500
167 8th Avenue, Holtsville, NY 11742
3beds
1,168sqft
Single Family Residence, Residential
Built in 1972
0.46 Acres Lot
$632,500 Zestimate®
$533/sqft
$3,415 Estimated rent
Home value
$632,500
$569,000 - $702,000
$3,415/mo
Zestimate® history
Owner options
List your home for rent
$3,415/mo
Rent Zestimate®
Find your next renter with Zillow Rental Manager. Plus, with online applications, you can quickly screen prospective tenants – for free.
$3,415/mo
Rent Zestimate®
Refinance and save
$4,297/mo
Est. payment
Refinancing to a lower rate could help reduce your monthly payments and save thousands over the life of the loan.
$4,297/mo
Est. payment
Explore your selling options
Work with a Zillow partner agent
Leverage their expertise and Zillow's premium Showcase listings to get your home seen by more buyers.
Get startedList with your own agent
Get your home in front of millions of buyers by listing it on Zillow.
Learn how to do itSell it yourself
Take full control of how buyers see your home on Zillow by listing For Sale by Owner (FSBO).
List your homeWhat's special
Outdoor fire pitNew boilerBright open floor planNearly a half acreLarge stone fireplaceCathedral ceilingsLarge island
Zillow last checked:
Listing updated:
Listed by:
James Dietz 631-813-8801,
Keller Williams Realty Elite 516-795-6900
Bought with:
Lisa M. Platti CBR, 40PL0808190
Signature Premier Properties
Source: OneKey® MLS as distributed by MLS GRID,MLS#: 955944
Facts & features
Interior
Bedrooms & bathrooms
- Bedrooms: 3
- Bathrooms: 1
- Full bathrooms: 1
Primary bedroom
- Description: Primary Bedroom
- Level: First
Bedroom 2
- Level: First
Bedroom 3
- Level: First
Bathroom 1
- Level: First
Dining room
- Level: First
Kitchen
- Description: Eat In Kitchen with Large Island
- Level: First
Living room
- Level: First
Heating
- Baseboard, Oil
Cooling
- Ductless, Wall/Window Unit(s)
Appliances
- Included: Cooktop, Dishwasher, Dryer, Electric Oven, Refrigerator, Stainless Steel Appliance(s), Washer
Features
- First Floor Bedroom, First Floor Full Bath, Built-in Features, Cathedral Ceiling(s), Chandelier, Eat-in Kitchen, Entertainment Cabinets, Kitchen Island, Open Floorplan, Open Kitchen, Quartz/Quartzite Counters, Recessed Lighting, Smart Thermostat
- Attic: Partial
- Number of fireplaces: 1
Interior area
- Total structure area: 1,168
- Total interior livable area: 1,168 sqft
Property
Parking
- Total spaces: 2
- Parking features: Driveway, Garage, On Street
- Garage spaces: 1
- Has uncovered spaces: Yes
Features
- Patio & porch: Patio
- Exterior features: Awning(s), Fire Pit, Lighting, Mailbox, Playground
- Fencing: Back Yard,Vinyl
Lot
- Size: 0.46 Acres
- Features: Back Yard, Cleared, Front Yard, Level, Near School, Near Shops, Sprinklers In Front, Sprinklers In Rear
Details
- Parcel number: 0200836000500023000
- Special conditions: None
Construction
Type & style
- Home type: SingleFamily
- Architectural style: Ranch
- Property subtype: Single Family Residence, Residential
Materials
- Vinyl Siding
Condition
- Year built: 1972
Utilities & green energy
- Sewer: Cesspool
- Water: Public
- Utilities for property: Cable Connected, Electricity Connected
Community & HOA
Community
- Security: Smoke Detector(s), Video Cameras
HOA
- Has HOA: No
Location
- Region: Holtsville
Financial & listing details
- Price per square foot: $533/sqft
- Tax assessed value: $2,385
- Annual tax amount: $9,621
- Date on market: 1/28/2026
- Cumulative days on market: 30 days
- Listing agreement: Exclusive Right To Sell
- Listing terms: Cash,Conventional,FHA,VA
- Exclusions: Flat Screen TV Bracket, Second Refrigerator, CNC
- Electric utility on property: Yes
Price history
| Date | Event | Price |
|---|---|---|
| 4/30/2026 | Sold | $622,500-0.4%$533/sqft |
Source:  OneKey® MLS as distributed by MLS GRID #955944 Report a problem OneKey® MLS as distributed by MLS GRID #955944 Report a problem | ||
| 3/3/2026 | Pending sale | $624,999$535/sqft |
Source: OneKey® MLS as distributed by MLS GRID #955944 Report a problem | ||
| 2/27/2026 | Listing removed | $624,999$535/sqft |
Source: OneKey® MLS as distributed by MLS GRID #955944 Report a problem | ||
| 1/28/2026 | Listed for sale | $624,999+38.9%$535/sqft |
Source: OneKey® MLS as distributed by MLS GRID #955944 Report a problem | ||
| 4/28/2022 | Sold | $450,000$385/sqft |
Source: Public Record Report a problem | ||
| 2/10/2022 | Sold | $450,000+0%$385/sqft |
Source: OneKey® MLS as distributed by MLS GRID #L3358918 Report a problem | ||
| 12/2/2021 | Pending sale | $449,990$385/sqft |
Source: OneKey® MLS as distributed by MLS GRID #3358918 Report a problem | ||
| 11/11/2021 | Listed for sale | $449,990+268.8%$385/sqft |
Source: OneKey® MLS as distributed by MLS GRID #3358918 Report a problem | ||
| 7/7/1997 | Sold | $122,000$104/sqft |
Source: Public Record Report a problem | ||
Public tax history
| Year | Property taxes | Tax assessment |
|---|---|---|
| 2025 | -- | $2,385 |
| 2024 | -- | $2,385 |
| 2023 | -- | $2,385 |
| 2022 | -- | $2,385 |
| 2021 | -- | $2,385 |
| 2020 | -- | $2,385 |
| 2019 | -- | $2,385 |
| 2018 | -- | $2,385 |
| 2017 | $6,958 | $2,385 |
| 2016 | -- | $2,385 |
| 2015 | -- | $2,385 |
| 2014 | -- | $2,385 |
| 2013 | -- | $2,385 |
| 2012 | -- | $2,385 |
| 2011 | -- | $2,385 |
| 2010 | -- | $2,385 |
| 2009 | -- | $2,385 |
| 2008 | -- | $2,385 |
| 2007 | $5,477 +21.4% | $2,385 |
| 2005 | $4,511 +7% | $2,385 |
| 2004 | $4,217 +6.5% | $2,385 |
| 2003 | $3,958 +5.2% | $2,385 |
| 2002 | $3,762 +3% | $2,385 |
| 2001 | $3,652 -1.1% | $2,385 |
| 2000 | $3,693 | $2,385 |
Find assessor info on the county website
Neighborhood: 11742
Nearby homes
- $657,800-- bd-- ba-- sqft163 8th Ave, Holtsville, NY 11742Off Market
- $722,300-- bd-- ba-- sqft76 Ridgewood Ave, Holtsville, NY 11742Off Market
- $716,500-- bd-- ba-- sqft72 Ridgewood Ave, Holtsville, NY 11742Off Market
- $667,4003 bd2 ba-- sqft159 8th Ave, Holtsville, NY 11742Off Market
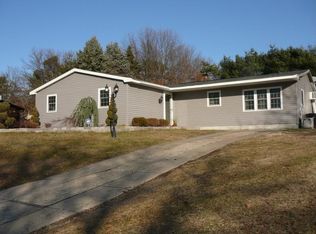
- $631,200-- bd-- ba-- sqft170 8th Ave, Holtsville, NY 11742Off Market
- $675,500-- bd-- ba-- sqft166 8th Ave, Holtsville, NY 11742Off Market
- $769,8005 bd3 ba2.7k sqft68 Ridgewood Ave, Holtsville, NY 11742Off Market
- $626,000-- bd-- ba-- sqft172 8th Ave, Holtsville, NY 11742Off Market
Nearby schools
GreatSchools rating
- 5/10Waverly Avenue SchoolGrades: K-5Distance: 1.8 mi
- 8/10Sagamore Middle SchoolGrades: 6-8Distance: 2.6 mi
- 7/10Sachem High School EastGrades: 9-12Distance: 3 mi
Schools provided by the listing agent
- Elementary: Waverly Avenue School
- Middle: Sagamore Middle School
- High: Sachem High School East
Source: OneKey® MLS as distributed by MLS GRID. This data may not be complete. We recommend contacting the local school district to confirm school assignments for this home.
Get a cash offer in 3 minutes
Find out how much your home could sell for in as little as 3 minutes with a no-obligation cash offer.
Estimated market value
$632,500
Get a cash offer in 3 minutes
Find out how much your home could sell for in as little as 3 minutes with a no-obligation cash offer.
Estimated market value
$632,500
- New York
- Suffolk County
- Holtsville
- 11742
- 167 8th Avenue
Nearby cities
Nearby zip codes
Other Holtsville Topics
