Skip main navigation
Foreclosure
  • $275,500

    167 8th St, Lake Hamilton, FL 33851

    4beds
    1,757sqft
    Single Family Residence
    Built in 2015
    0.29 Acres Lot
    $272,800 Zestimate®
    $157/sqft
    $48/mo HOA

    What's special

    En-suite bathroomExcellent privacyOversized lotLarge tubCovered screened porchWalk-in showerPrimary suite
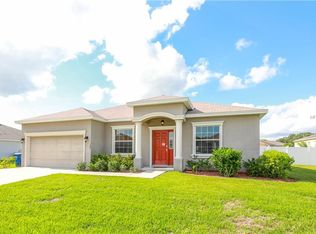
    Tremendous opportunity in the quiet Lake Hamilton community. This property is ideal for investors to expand their portfolio or first-time homebuyers with large families. Spanning 1,757 square feet on an oversized lot, this 4-bedroom, 2-bathroom home with a 2-car garage currently offers the best value per square foot on the market. The layout includes a primary suite with a deep walk-in closet and an en-suite bathroom featuring dual sinks, a walk-in shower, and a large tub. Additional the property highlights include a covered screened porch and a spacious, private backyard providing excellent privacy to relax and enjoy your morning or evening strolls. Please contact me to schedule a showing today.
    39 days
    |
    287
    |
    4
    |

    Zillow last checked:

    Listing updated:

    Listed by:

    Manny Duran, Jr 407-334-8893,

    VYLLA HOME 813-947-7996

    Source: Stellar MLS,MLS#: O6411822MLS LogoOriginating MLS: Suncoast Tampa

    Loading...

      Facts & features

      Interior

      Bedrooms & bathrooms
      • Bedrooms: 4
      • Bathrooms: 2
      • Full bathrooms: 2
      Primary bedroom
      • Features: Walk-In Closet(s)
      • Level: First
      • Area: 256 Square Feet
      • Dimensions: 16x16
      Primary bathroom
      • Level: First
      • Area: 168 Square Feet
      • Dimensions: 12x14
      Kitchen
      • Level: First
      • Area: 130 Square Feet
      • Dimensions: 13x10
      Living room
      • Level: First
      • Area: 323 Square Feet
      • Dimensions: 17x19
      Heating
      • Central, Electric
      Cooling
      • Central Air
      Appliances
      • Included: Dishwasher, Dryer, Microwave, Range, Refrigerator, Washer
      • Laundry: Inside, Laundry Room
      Features
      • Kitchen/Family Room Combo, Living Room/Dining Room Combo, Open Floorplan, Walk-In Closet(s)
      • Flooring: Carpet, Tile
      • Doors: Sliding Doors
      • Has fireplace: No
      Interior area
      • Total structure area: 2,394
      • Total interior livable area: 1,757 sqft
      Video & virtual tour

      Property

      Parking
      • Total spaces: 2
      • Parking features: Garage - Attached
      • Attached garage spaces: 2
      Features
      • Levels: One
      • Stories: 1
      • Exterior features: Lighting, Sidewalk
      Lot
      • Size: 0.29 Acres
      Details
      • Parcel number: 272817829504000240
      • Special conditions: Real Estate Owned

      Construction

      Type & style
      • Home type: SingleFamily
      • Property subtype: Single Family Residence
      Materials
      • Block, Stucco
      • Foundation: Slab
      • Roof: Shingle
      Condition
      • New construction: No
      • Year built: 2015

      Utilities & green energy

      • Sewer: Septic Tank
      • Water: Public
      • Utilities for property: Electricity Available, Water Available

      Community & HOA

      Community
      • Pet fee: $0 monthly
      • Subdivision: HAMILTON VIEW
      HOA
      • Has HOA: Yes
      • HOA fee: $48 monthly
      • HOA name: Hamilton View -Highland Community Mgmt
      • HOA phone: 863-940-2863
      Location
      • Region: Lake Hamilton

      Financial & listing details

      • Price per square foot: $157/sqft
      • Tax assessed value: $268,294
      • Annual tax amount: $5,785
      • Date on market: 5/29/2026
      • Cumulative days on market: 40 days
      • Listing terms: Cash,Conventional,Other
      • Ownership: Fee Simple
      • Total actual rent: 0
      • Electric utility on property: Yes
      • Road surface type: Paved

        Foreclosure details

        Estimated market value

        $272,800

        $259,000 - $286,000

        $2,211/mo

        Price history

        DateEventPrice
        4/21/2026Sold$175,400+2%$100/sqft
        Source: Public Record Report a problem
        12/11/2015Sold$172,000$98/sqft
        Source: Public Record Report a problem

        Public tax history

        YearProperty taxesTax assessment
        2025$5,392 -1.8%$268,294 +1.5%
        2024$5,492 +8%$264,266 +10%
        2023$5,086 +8.4%$240,242 +10%
        2022$4,691 +9.4%$218,402 +10%
        2021$4,287 +7.8%$198,547 +10%
        2020$3,976 +10.4%$180,497 +10%
        2019$3,602 -5.4%$164,088 +7.4%
        2018$3,808 +7%$152,729 +10.5%
        2017$3,560 +15.6%$138,223 +2.9%
        2016$3,079 +1090.4%$134,382 +1079.8%
        2015$259 +13.9%$11,390 +10.4%
        2014$227 +4.2%$10,318 +10%
        2013$218 -2.2%$9,380
        2012$223 +1.8%$9,380 -3.4%
        2011$219 -6.3%$9,715 -3.3%
        2010$233 -43.9%$10,050 -44.2%
        2009$416 -48%$18,000 -52.6%
        2008$801 $38,000
        2007-- --

        Find assessor info on the county website

        Monthly payment

        Estimated monthly payment$1,822
        All calculations are estimates and provided by Zillow, Inc. for informational purposes only. Actual amounts may vary.
        HOA fees may include property taxes on listings classified as Co-Ops. Contact the listing agent and/or owner for fee details.
        Mortgage interest rates are dependent on a number of factors, including credit score, down payment, and repayment length. Interest rate data provided by Zillow Group Marketplace, Inc. as of 1/1/1970 from various mortgage lenders with which we have lead or other similar arrangements; the Estimated Payment is an average of those rates.
        See how much you could borrow to make a competitive offer.

        Climate risks

        Neighborhood: 33851

        Getting around

        7 / 100
        Car-Dependent
        34 / 100
        Somewhat Bikeable

        Nearby schools

        GreatSchools rating

        A local agent can set up tours, give advice and negotiate with sellers.

        Browse local experts

        Similar homes

        Skip to the end of the carouselSkip to the beginning of the carousel