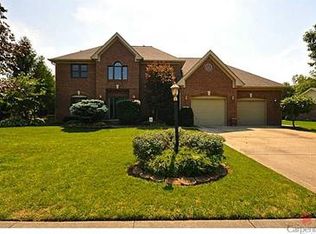
Completely updated Wellington Northeast CUSTOM built home! This one has it all! Incredible backyard oasis with gorgeous water views! MAIN Floor primary suite! An additional 4 bedrooms up. One is currently being used as a massive playroom. All new kitchen, REAL wood flooring on the main level. New hardwood stairs and upper hallway. New Carpet and paint. Beautiful beams highlight the great room along with the floor to ceiling stone fireplace. Huge laundry/mud room with loads of storage with wall of cabinets. Massive island with quartz countertop can accommodate 7 barstools. Leathered granite on the outer countertops. Huge stainless steel sink. High-end KitchenAid double ovens, Bosch dishwasher and Breville microwave. Custom wall finishes in dining room. New lighting! Endless hot water with the tankless water heater. CHECK out the backyard! GAS firepit and so many gathering areas. Perfect for entertaining a large group. Weber grill stays (no more propane tanks!). Pool was installed in October 2020 and has been professionally serviced weekly. Incredible retaining wall with steps to the beach/pond. Composite decking so no need for annual staining and maintenance. Refrigerator and water softener stay! Bonus room in lower level is being used as a 6th bedroom but does not have an egress window. New full bathroom in the basement with gorgeous tilework. Massive storage with large closets and big unfinished space in the basement. Extra large 3 car garage with epoxy flooring and storage rack. Spacious driveway great for parking and shooting hoops (adjustable Goalrilla basketball goal stays). Quiet location yet just a few minutes away from downtown Noblesville. Walk to the new Bier Brewery. Loads of neighborhood amenities include TWO pools, 4 tennis/pickleball courts (2 were just refinished a few weeks ago), playgrounds, soccer goals, parks, basketball and picnic shelter. Very low HOA fees.
Sold
$754,897
167 Abbey Rd, Noblesville, IN 46060
5beds
4,515sqft
Residential, Single Family Residence
Built in 1992
0.37 Acres Lot
$798,000 Zestimate®
$167/sqft
$3,579 Estimated rent
Home value
$798,000
$758,000 - $846,000
$3,579/mo
Zestimate® history
Owner options
List your home for rent
$3,579/mo
Rent Zestimate®
Find your next renter with Zillow Rental Manager. Plus, with online applications, you can quickly screen prospective tenants – for free.
$3,579/mo
Rent Zestimate®
Refinance and save
$5,204/mo
Est. payment
Refinancing to a lower rate could help reduce your monthly payments and save thousands over the life of the loan.
$5,204/mo
Est. payment
Explore your selling options
Work with a Zillow partner agent
Leverage their expertise and Zillow's premium Showcase listings to get your home seen by more buyers.
Get startedList with your own agent
Get your home in front of millions of buyers by listing it on Zillow.
Learn how to do itSell it yourself
Take full control of how buyers see your home on Zillow by listing For Sale by Owner (FSBO).
List your homeWhat's special
Quartz countertopMain floor primary suiteGorgeous tileworkGorgeous water viewsSpacious drivewayLeathered graniteCustom wall finishes
Zillow last checked:
Listing updated:
Listing Provided by:
Kimberly Bell 317-696-7745,
Bell Realty Group
Bought with:
Ken Yoder
Hoosier, REALTORS®
Source: MIBOR as distributed by MLS GRID,MLS#: 22006087
Facts & features
Interior
Bedrooms & bathrooms
- Bedrooms: 5
- Bathrooms: 4
- Full bathrooms: 3
- 1/2 bathrooms: 1
- Main level bathrooms: 2
- Main level bedrooms: 1
Primary bedroom
- Features: Carpet
- Level: Main
- Area: 256 Square Feet
- Dimensions: 16x16
Bedroom 2
- Features: Carpet
- Level: Upper
- Area: 156 Square Feet
- Dimensions: 13x12
Bedroom 3
- Features: Carpet
- Level: Upper
- Area: 165 Square Feet
- Dimensions: 15x11
Bedroom 4
- Features: Carpet
- Level: Upper
- Area: 156 Square Feet
- Dimensions: 12x13
Bedroom 5
- Features: Carpet
- Level: Upper
- Area: 338 Square Feet
- Dimensions: 26x13
Bonus room
- Features: Carpet
- Level: Basement
- Area: 256 Square Feet
- Dimensions: 16x16
Breakfast room
- Features: Engineered Hardwood
- Level: Main
- Area: 130 Square Feet
- Dimensions: 13x10
Great room
- Features: Engineered Hardwood
- Level: Main
- Area: 345 Square Feet
- Dimensions: 23x15
Kitchen
- Features: Engineered Hardwood
- Level: Main
- Area: 144 Square Feet
- Dimensions: 12x12
Laundry
- Features: Tile-Ceramic
- Level: Main
- Area: 60 Square Feet
- Dimensions: 10x6
Library
- Features: Carpet
- Level: Main
- Area: 120 Square Feet
- Dimensions: 12x10
Play room
- Features: Luxury Vinyl Plank
- Level: Basement
- Area: 504 Square Feet
- Dimensions: 28x18
Sun room
- Features: Engineered Hardwood
- Level: Main
- Area: 144 Square Feet
- Dimensions: 12x12
Heating
- Forced Air
Cooling
- Has cooling: Yes
Appliances
- Included: Electric Cooktop, Dishwasher, Disposal, Microwave, Refrigerator, Oven, Gas Water Heater, Water Purifier, Water Softener Owned
- Laundry: Main Level
Features
- Attic Access, Cathedral Ceiling(s), Tray Ceiling(s), Walk-In Closet(s), Hardwood Floors, Ceiling Fan(s), High Speed Internet, Kitchen Island, Pantry
- Flooring: Hardwood
- Windows: Windows Thermal
- Basement: Finished,Daylight
- Attic: Access Only
- Number of fireplaces: 1
- Fireplace features: Great Room, Wood Burning
Interior area
- Total structure area: 4,515
- Total interior livable area: 4,515 sqft
- Finished area below ground: 1,326
Property
Parking
- Total spaces: 3
- Parking features: Attached
- Attached garage spaces: 3
- Details: Garage Parking Other(Keyless Entry)
Features
- Levels: Two
- Stories: 2
- Patio & porch: Deck, Screened
- Exterior features: Gas Grill, Smart Lock(s)
- Pool features: Diving Board, Heated, In Ground, Liner, Pool Cover
- Has view: Yes
- View description: Pond, Pool
- Water view: Pond
- Waterfront features: Pond, Water View, Waterfront
Lot
- Size: 0.37 Acres
- Features: Sidewalks, Mature Trees
Details
- Parcel number: 291107403019000013
- Special conditions: Broker Owned
- Horse amenities: None
Construction
Type & style
- Home type: SingleFamily
- Architectural style: Traditional
- Property subtype: Residential, Single Family Residence
Materials
- Brick, Cement Siding
- Foundation: Concrete Perimeter
Condition
- New construction: No
- Year built: 1992
Utilities & green energy
- Water: Municipal/City
Community & neighborhood
Location
- Region: Noblesville
- Subdivision: Wellington Northeast
HOA & financial
HOA
- Has HOA: Yes
- HOA fee: $585 annually
- Amenities included: Basketball Court, Park, Picnic Area, Playground, Pond Year Round, Pool, Tennis Court(s)
- Services included: Entrance Common, Insurance
- Association phone: 317-713-1234
Price history
| Date | Event | Price |
|---|---|---|
| 10/25/2024 | Sold | $754,897+0.7%$167/sqft |
Source:  MIBOR as distributed by MLS GRID #22006087 Report a problem MIBOR as distributed by MLS GRID #22006087 Report a problem | ||
| 10/12/2024 | Pending sale | $749,900$166/sqft |
Source: MIBOR as distributed by MLS GRID #22006087 Report a problem | ||
| 10/10/2024 | Listed for sale | $749,900+28.2%$166/sqft |
Source: MIBOR as distributed by MLS GRID #22006087 Report a problem | ||
| 12/3/2021 | Sold | $585,000+1.7%$130/sqft |
Source: MIBOR as distributed by MLS GRID #21819716 Report a problem | ||
| 10/23/2021 | Pending sale | $575,000$127/sqft |
Source: MIBOR as distributed by MLS GRID #21819716 Report a problem | ||
| 10/22/2021 | Listed for sale | $575,000+69.1%$127/sqft |
Source: MIBOR as distributed by MLS GRID #21819716 Report a problem | ||
| 8/13/2012 | Sold | $340,000-5.5%$75/sqft |
Source: MIBOR as distributed by MLS GRID #21165219 Report a problem | ||
| 6/13/2012 | Price change | $359,900-1.4%$80/sqft |
Source: F.C. Tucker Company, Inc. #21165219 Report a problem | ||
| 6/1/2012 | Price change | $364,900-1.4%$81/sqft |
Source: F.C. Tucker Company, Inc. #21165219 Report a problem | ||
| 3/13/2012 | Listed for sale | $369,900$82/sqft |
Source: F. C. Tucker Company, Inc #21165219 Report a problem | ||
Public tax history
| Year | Property taxes | Tax assessment |
|---|---|---|
| 2025 | $7,639 -2% | $634,100 +4% |
| 2024 | $7,798 +10.2% | $609,500 +4.3% |
| 2023 | $7,075 +30.5% | $584,600 +14.2% |
| 2022 | $5,423 +20% | $512,100 +31% |
| 2021 | $4,518 +4.2% | $391,000 +14.7% |
| 2020 | $4,337 +6.4% | $340,900 -0.8% |
| 2019 | $4,076 +7.9% | $343,800 +8.8% |
| 2018 | $3,776 +4.5% | $316,000 +3.1% |
| 2017 | $3,613 +2.5% | $306,500 +3.2% |
| 2016 | $3,526 +0.8% | $297,100 +3.6% |
| 2014 | $3,498 +10.7% | $286,700 +6% |
| 2013 | $3,160 -0.7% | $270,400 -0.2% |
| 2012 | $3,183 -1.2% | $270,900 -3.4% |
| 2011 | $3,220 +0.9% | $280,300 |
| 2010 | $3,192 +13.9% | $280,300 |
| 2009 | $2,803 -26.5% | $280,300 -3.7% |
| 2007 | $3,814 -11% | $291,100 +5.1% |
| 2006 | $4,285 | $277,000 +10.3% |
| 2005 | -- | $251,200 +58.7% |
| 2002 | $4,044 +4.3% | $158,300 +200% |
| 2001 | $3,879 | $52,760 |
Find assessor info on the county website
Neighborhood: 46060
Nearby schools
GreatSchools rating
- 7/10Stony Creek Elementary SchoolGrades: PK-5Distance: 0.9 mi
- 8/10Noblesville Middle SchoolGrades: 6-8Distance: 2.6 mi
- 10/10Noblesville High SchoolGrades: 9-12Distance: 2.4 mi
Get a cash offer in 3 minutes
Find out how much your home could sell for in as little as 3 minutes with a no-obligation cash offer.
Estimated market value
$798,000
Get a cash offer in 3 minutes
Find out how much your home could sell for in as little as 3 minutes with a no-obligation cash offer.
Estimated market value
$798,000
- Indiana
- Hamilton County
- Noblesville
- 46060
- 167 Abbey Rd
Nearby cities
Nearby neighborhoods
Nearby zip codes
Other Noblesville Topics
