MORGAN FIELDS SUBD, one owner, CUSTOM BUILT home! This 3 BR/2BA all BRICK, Ranch style home with FULL WALKOUT BASEMENT, is nestled back in a cul-de-sac on a WOODED 1.66 ACRE park like lot. The entry foyer opens to a large living room with VAULTED CEILING featuring a gas burning FIREPLACE as the focal point. You can access the BRAND NEW rear deck from here. This CUSTOM KITCHEN has lots of extra features like raised panels, pull out storage shelves, corner appliance caddy, built in pantry & SILESTONE countertops w/raised BREAKFAST BAR. Eat in DINING NOOK offers extra seating for your guests & has lots of windows which looks out to the WOODED back yard w/an abundance of wildlife. The OPEN PLAN allows for easy entertaining. The spacious mater suite offers a huge WALK IN CLOSET & separate JETTED TUB & shower. The split BR plan has BR 2 & 3 sharing a full hall bath. You?ll love the first floor full laundry/mud room complete with utility sink. The basement offers a FINISHED FAMILY ROOM great for those movie and game nights. The remainder of the basement is yours to finish how you like, easily adding an additional 1400+ sq ft. Its even PLUMBED FOR THIRD BATH! Concrete patio at walkout, 9? basement walls allows for plenty of head room. Roof replaced 1 yr after construction due to storm. Morgan Fields Subs: wooded lots, outbuildings allowed, no HOA fees, Morgan Elementary, North Harrison Schools. Curtains stay, wardrobe and metal shelf in garage stay, metal shelves in basement stay.
Sold for $344,900
$344,900
167 Alice Dean Court NE, New Salisbury, IN 47161
3beds
1,988sqft
Single Family Residence
Built in 2012
1.66 Acres Lot
$351,000 Zestimate®
$173/sqft
$2,019 Estimated rent
Home value
$351,000
Estimated sales range
Not available
$2,019/mo
Zestimate® history
Owner options
List your home for rent
$2,019/mo
Rent Zestimate®
Find your next renter with Zillow Rental Manager. Plus, with online applications, you can quickly screen prospective tenants – for free.
$2,019/mo
Rent Zestimate®
Refinance and save
$2,059/mo
Est. payment
Refinancing to a lower rate could help reduce your monthly payments and save thousands over the life of the loan.
$2,059/mo
Est. payment
Explore your selling options
Work with a Zillow partner agent
Leverage their expertise and Zillow's premium Showcase listings to get your home seen by more buyers.
Get startedList with your own agent
Get your home in front of millions of buyers by listing it on Zillow.
Learn how to do itSell it yourself
Take full control of how buyers see your home on Zillow by listing For Sale by Owner (FSBO).
List your homeWhat's special
Brand new rear deckFull walkout basementEntry foyerSilestone countertopsHuge walk in closetPull out storage shelvesCurtains stay
Zillow last checked:
Listing updated:
Listed by:
Andrea D Hall,
Lopp Real Estate Brokers
Bought with:
Garrett Dunaway, RB16000845
Lopp Real Estate Brokers
Source: SIRA,MLS#: 2025013138 Originating MLS: Southern Indiana REALTORS Association
Originating MLS: Southern Indiana REALTORS AssociationFacts & features
Interior
Bedrooms & bathrooms
- Bedrooms: 3
- Bathrooms: 2
- Full bathrooms: 2
Rooms
- Room types: Family Room
Primary bedroom
- Description: large walk-in closet, jetted tub & shower,Flooring: Carpet
- Level: First
- Dimensions: 13.6 x 14.1
Bedroom
- Description: front bedroom,Flooring: Carpet
- Level: First
- Dimensions: 10.4 x 11.9
Bedroom
- Description: rear bedroom,Flooring: Carpet
- Level: First
- Dimensions: 10.5 x 11.1
Dining room
- Description: overlooks back yard, bay shaped windows,Flooring: Tile
- Level: First
- Dimensions: 11.9 x 10.8
Family room
- Description: large open area,Flooring: Carpet
- Level: Lower
- Dimensions: 27 x 13.8
Kitchen
- Description: custom cabinets, raised bar, appliances,Flooring: Tile
- Level: First
- Dimensions: 11.9 x 11.3
Living room
- Description: gas fireplace, exits to new rear deck, vault,Flooring: Carpet
- Level: First
- Dimensions: 14 x 19.1
Other
- Description: laundry sink, pantry closet, off garage,Flooring: Tile
- Level: First
- Dimensions: 10 x 6
Heating
- Forced Air, Heat Pump
Cooling
- Central Air
Appliances
- Included: Dishwasher, Disposal, Microwave, Oven, Range, Refrigerator, Water Softener
- Laundry: Main Level, Laundry Room
Features
- Breakfast Bar, Bathroom Rough-In, Ceiling Fan(s), Entrance Foyer, Eat-in Kitchen, Game Room, Jetted Tub, Bath in Primary Bedroom, Main Level Primary, Mud Room, Open Floorplan, Pantry, Split Bedrooms, Separate Shower, Utility Room, Vaulted Ceiling(s), Walk-In Closet(s), Window Treatments
- Windows: Blinds, Screens
- Basement: Full,Partially Finished,Walk-Out Access
- Number of fireplaces: 1
- Fireplace features: Electric
Interior area
- Total structure area: 1,988
- Total interior livable area: 1,988 sqft
- Finished area above ground: 1,619
- Finished area below ground: 369
Property
Parking
- Total spaces: 2
- Parking features: Attached, Garage Faces Front, Garage, Garage Door Opener
- Attached garage spaces: 2
- Has uncovered spaces: Yes
- Details: Off Street
Features
- Levels: One
- Stories: 1
- Patio & porch: Deck, Patio, Porch
- Exterior features: Deck, Landscaping, Paved Driveway, Porch, Patio
- Has spa: Yes
- Has view: Yes
- View description: Park/Greenbelt, Scenic
Lot
- Size: 1.66 Acres
- Features: Cul-De-Sac, Dead End, Wooded
Details
- Parcel number: 310618102020000013
- Zoning: Residential
- Zoning description: Residential
Construction
Type & style
- Home type: SingleFamily
- Architectural style: One Story
- Property subtype: Single Family Residence
Materials
- Brick, Vinyl Siding, Frame
- Foundation: Poured
- Roof: Shingle
Condition
- New construction: No
- Year built: 2012
Details
- Builder name: Chris Hall Construction
Utilities & green energy
- Sewer: Septic Tank
- Water: Connected, Public
Community & HOA
Community
- Subdivision: Morgan Fields
Location
- Region: New Salisbury
Financial & listing details
- Price per square foot: $173/sqft
- Tax assessed value: $292,500
- Annual tax amount: $1,909
- Date on market: 12/16/2025
- Cumulative days on market: 65 days
- Listing terms: Conventional,FHA,VA Loan
- Road surface type: Paved
Price history
| Date | Event | Price |
|---|---|---|
| 2/19/2026 | Sold | $344,900$173/sqft |
Source:  SIRA #2025013138 Report a problem SIRA #2025013138 Report a problem | ||
| 12/17/2025 | Listed for sale | $344,900$173/sqft |
Source: SIRA #2025013138 Report a problem | ||
Public tax history
| Year | Property taxes | Tax assessment |
|---|---|---|
| 2025 | $1,910 +4.5% | $292,500 +4.1% |
| 2024 | $1,827 -5.1% | $280,900 -0.1% |
| 2023 | $1,925 +6.8% | $281,100 +2% |
| 2022 | $1,803 +15.1% | $275,500 +7.5% |
| 2021 | $1,566 +4% | $256,200 +15.1% |
| 2020 | $1,506 -0.6% | $222,600 +2.7% |
| 2019 | $1,515 +16.5% | $216,800 +0% |
| 2018 | $1,300 +4.3% | $216,700 +8% |
| 2017 | $1,247 +5.9% | $200,600 +0% |
| 2016 | $1,177 -0.9% | $200,500 -1.2% |
| 2014 | $1,187 -8.8% | $203,000 +2.9% |
| 2013 | $1,301 -6.5% | $197,300 -2.6% |
| 2012 | $1,391 +252.6% | $202,600 +615.9% |
| 2011 | $395 -0.5% | $28,300 -4.4% |
| 2010 | $397 +136.1% | $29,600 +256.6% |
| 2009 | $168 | $8,300 +66% |
| 2007 | -- | $5,000 |
Find assessor info on the county website
Neighborhood: 47161
Nearby homes
- $411,2003 bd2 ba1.8k sqft178 Tecumseh Ct NE, New Salisbury, IN 47161Off Market
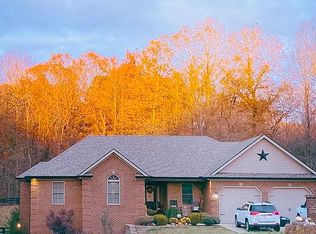
- $347,8003 bd2 ba1.5k sqft147 Alice Dean Ct NE, New Salisbury, IN 47161Off Market
- $334,3003 bd2 ba1.5k sqft169 Alice Dean Ct NE, New Salisbury, IN 47161Off Market
- $6,300-- bd-- ba-- sqft178 Tecumseh Ct NE, New salisbury, IN 47161Off Market
- $357,2003 bd2 ba1.5k sqft164 Alice Dean Ct NE, New Salisbury, IN 47161Off Market
- $7,300-- bd-- ba-- sqftAlice Dean Ct NE, New salisbury, IN 47161Off Market
- $378,7003 bd2 ba1.6k sqft154 Tecumseh, New Salisbury, IN 47161Off Market
- $336,5004 bd2 ba1.5k sqft111 Alice Dean Ct NE, New Salisbury, IN 47161Off Market
Nearby schools
GreatSchools rating
- 8/10Morgan Elementary SchoolGrades: PK-5Distance: 3 mi
- 10/10North Harrison Middle SchoolGrades: 6-8Distance: 1.9 mi
- 7/10North Harrison High SchoolGrades: 9-12Distance: 1.9 mi


Get pre-qualified for a loan
At Zillow Home Loans, we can pre-qualify you in as little as 5 minutes with no impact to your credit score.An equal housing lender. NMLS #10287.
Sell for more on Zillow
Get a Zillow Showcase℠ listing at no additional cost and you could sell for .
$351,000
2% more
+$7,020
With Zillow Showcase(estimated)
$358,020
- Indiana
- Harrison County
- New Salisbury
- 47161
- 167 Alice Dean Court NE
Nearby cities
Nearby zip codes
Other New Salisbury Topics
