A modern masterpiece, striking high end new construction in highly sought after West Atherton location. Stunning modern design and exceptional craftsmanship define this just completed new home set on an expansive, resort like grounds of roughly one acre. Clean architectural lines, white oak floors & designer lighting create a sophisticated ambiance across two levels. Main home has 6 bedrooms, 6.5 baths, 2 offices, including flex gym space & ideal guest quarters. Formal living & dining rooms set the stage for refined entertaining,while the kitchen & family room unfold beneath soaring ceilings & retractable glass walls opening to rear grounds. Taj Mahal countertops, premium appliances & custom cabinetry anchor the chefs kitchen. A recreation and media room with wine cellar & wine bar extends seamlessly through a disappearing wall of glass to the pool, spa, & heated cabana with outdoor kitchen. Upstairs, a skylit lounge area gives way to the luxurious primary suite and three additional bedroom suites.A 5th bedroom upstairs can also be used as a gym or flexible space.Detached 2-bedroom guest house w/full kitchen adds exceptional versatility.Solar, home automation,attached 3-car garage with EV charging complete this extraordinary offering in this prime West Atherton setting.
Sold for $21,900,000
$21,900,000
167 Almendral Ave, Atherton, CA 94027
8beds
8,805sqft
Single Family Residence, Residential
Built in 2026
1 Acres Lot
$21,985,700 Zestimate®
$2,487/sqft
$19,455 Estimated rent
Home value
$21,985,700
$20.23M - $23.96M
$19,455/mo
Zestimate® history
Owner options
List your home for rent
$19,455/mo
Rent Zestimate®
Find your next renter with Zillow Rental Manager. Plus, with online applications, you can quickly screen prospective tenants – for free.
$19,455/mo
Rent Zestimate®
Refinance and save
$140,438/mo
Est. payment
Refinancing to a lower rate could help reduce your monthly payments and save thousands over the life of the loan.
$140,438/mo
Est. payment
Explore your selling options
Work with a Zillow partner agent
Leverage their expertise and Zillow's premium Showcase listings to get your home seen by more buyers.
Get startedList with your own agent
Get your home in front of millions of buyers by listing it on Zillow.
Learn how to do itSell it yourself
Take full control of how buyers see your home on Zillow by listing For Sale by Owner (FSBO).
List your homeWhat's special
Ideal guest quartersFlex gym spaceCustom cabinetryClean architectural linesRecreation and media roomLuxurious primary suiteSkylit lounge area
Zillow last checked:
Listing updated:
Listed by:
Zach Trailer 01371338 650-906-8008,
Compass 650-462-1111
Bought with:
Tom LeMieux, 01066910
Compass
Source: MLSListings Inc,MLS#: ML82036801
Facts & features
Interior
Bedrooms & bathrooms
- Bedrooms: 8
- Bathrooms: 8
- Full bathrooms: 7
- 1/2 bathrooms: 1
Rooms
- Room types: Laundry, Office
Bedroom
- Features: GroundFloorBedroom, PrimarySuiteRetreat, WalkinCloset
Bathroom
- Features: PrimaryStallShowers, ShowerandTub, TubinPrimaryBedroom, FullonGroundFloor, PrimaryOversizedTub
Dining room
- Features: BreakfastBar, FormalDiningRoom
Family room
- Features: SeparateFamilyRoom
Kitchen
- Features: Hookups_Gas, IslandwithSink
Heating
- Central Forced Air
Cooling
- Central Air
Appliances
- Included: Gas Cooktop, Dishwasher, Disposal, Built In Oven, Double Oven, Refrigerator, Washer/Dryer
- Laundry: In Utility Room
Features
- High Ceilings, Video Audio System, Walk-In Closet(s), Security Gate
- Flooring: Stone, Wood
- Number of fireplaces: 7
- Fireplace features: Family Room, Living Room, Primary Bedroom, Other Location
Interior area
- Total structure area: 8,805
- Total interior livable area: 8,805 sqft
Property
Parking
- Total spaces: 3
- Parking features: Detached, Parking Area
- Garage spaces: 3
Features
- Stories: 2
- Patio & porch: Balcony/Patio
- Exterior features: Back Yard, Fenced
- Fencing: Perimeter
Lot
- Size: 1 Acres
Details
- Parcel number: 070050070
- Zoning: R1001A
- Special conditions: Standard
Construction
Type & style
- Home type: SingleFamily
- Property subtype: Single Family Residence, Residential
Materials
- Foundation: Concrete Perimeter
- Roof: Metal
Condition
- New construction: Yes
- Year built: 2026
Utilities & green energy
- Gas: PublicUtilities
- Sewer: Public Sewer
- Water: Public
- Utilities for property: Public Utilities, Water Public
Community & HOA
Location
- Region: Atherton
Financial & listing details
- Price per square foot: $2,487/sqft
- Tax assessed value: $11,684,900
- Annual tax amount: $129,100
- Date on market: 3/2/2026
- Listing agreement: ExclusiveRightToSell
Price history
| Date | Event | Price |
|---|---|---|
| 6/23/2026 | Sold | $21,900,000-3.9%$2,487/sqft |
Source:  MLSListings Inc #ML82036801 Report a problem MLSListings Inc #ML82036801 Report a problem | ||
| 6/9/2026 | Pending sale | $22,800,000$2,589/sqft |
Source: MLSListings Inc #ML82036801 Report a problem | ||
| 4/28/2026 | Price change | $22,800,000-6.9%$2,589/sqft |
Source: MLSListings Inc #ML82036801 Report a problem | ||
| 3/2/2026 | Listed for sale | $24,500,000+233.3%$2,783/sqft |
Source: MLSListings Inc #ML82036801 Report a problem | ||
| 2/24/2023 | Sold | $7,350,000-5.2%$835/sqft |
Source: Public Record Report a problem | ||
| 2/11/2023 | Contingent | $7,750,000$880/sqft |
Source:  MLSListings Inc #ML81897764 Report a problem MLSListings Inc #ML81897764 Report a problem | ||
| 1/1/2023 | Price change | $7,750,000-8.8%$880/sqft |
Source: MLSListings Inc #ML81897764 Report a problem | ||
| 11/11/2022 | Price change | $8,500,000-12.8%$965/sqft |
Source: MLSListings Inc #ML81897764 Report a problem | ||
| 10/11/2022 | Price change | $9,750,000-9.3%$1,107/sqft |
Source: MLSListings Inc #ML81897764 Report a problem | ||
| 8/26/2022 | Price change | $10,750,000-6.5%$1,221/sqft |
Source: MLSListings Inc #ML81897764 Report a problem | ||
| 7/4/2022 | Listed for sale | $11,500,000$1,306/sqft |
Source: MLSListings Inc #ML81897764 Report a problem | ||
Public tax history
| Year | Property taxes | Tax assessment |
|---|---|---|
| 2025 | $129,100 +53.8% | $11,684,900 +55.9% |
| 2024 | $83,945 +375.4% | $7,497,000 +401.7% |
| 2023 | $17,659 +4.4% | $1,494,175 +2% |
| 2022 | $16,912 +403.9% | $1,464,878 +584.5% |
| 2021 | $3,357 +1.9% | $213,993 +1% |
| 2020 | $3,295 +1.2% | $211,800 +2% |
| 2019 | $3,255 +4.3% | $207,648 +2% |
| 2018 | $3,120 -15.1% | $203,578 +2% |
| 2017 | $3,675 +3.4% | $199,588 +2% |
| 2016 | $3,555 +5.4% | $195,675 +1.5% |
| 2015 | $3,374 | $192,736 +2% |
| 2014 | $3,374 | $188,962 +0.5% |
| 2013 | -- | $188,109 +2% |
| 2012 | -- | $184,422 |
| 2011 | -- | $184,422 +2.8% |
| 2010 | -- | $179,457 -0.2% |
| 2009 | -- | $179,885 +2% |
| 2008 | -- | $176,359 +2% |
| 2007 | -- | $172,902 +2% |
| 2006 | -- | $169,512 |
| 2005 | -- | $169,512 +4% |
| 2004 | -- | $162,932 +1.9% |
| 2003 | -- | $159,947 +2% |
| 2002 | -- | $156,811 +2% |
| 2001 | -- | $153,737 +2% |
| 2000 | -- | $150,724 |
Find assessor info on the county website
Neighborhood: 94027
Nearby homes
- $6,416,5003 bd3 ba2.1k sqft171 Almendral Ave, Atherton, CA 94027Off Market
- $13,019,5005 bd6 ba6.1k sqft175 Almendral Ave, Atherton, CA 94027Off Market
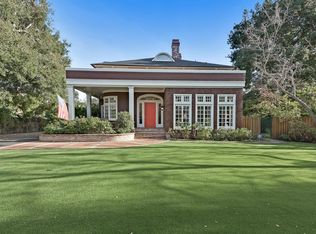
- $39,992,3005 bd7 ba12k sqft163 Almendral Ave, Atherton, CA 94027Off Market
- $7,526,4003 bd4 ba2.6k sqft166 Almendral Ave, Atherton, CA 94027Off Market
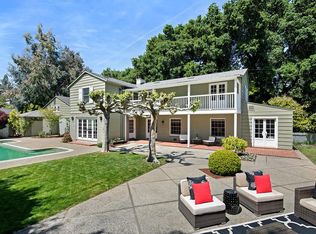
- $8,500,0005 bd3 ba3.6k sqft179 Almendral Ave, Atherton, CA 94027Sold
- $5,204,5002 bd3 ba2.2k sqft96 Amador Ave, Atherton, CA 94027Off Market
- $8,961,2004 bd2 ba3.3k sqft162 Almendral Ave, Atherton, CA 94027Off Market
- $5,243,6004 bd3 ba2.4k sqft178 Almendral Ave, Atherton, CA 94027Off Market
Nearby schools
GreatSchools rating
- 6/10Garfield Elementary SchoolGrades: K-5Distance: 1.2 mi
- NASequoia District Adult EducationGrades: Distance: 1.3 mi
- 8/10Menlo-Atherton High SchoolGrades: 9-12Distance: 2.1 mi
Schools provided by the listing agent
- District: RedwoodCityElementary
Source: MLSListings Inc. This data may not be complete. We recommend contacting the local school district to confirm school assignments for this home.
Get a cash offer in 3 minutes
Find out how much your home could sell for in as little as 3 minutes with a no-obligation cash offer.
Estimated market value
$21,985,700
Get a cash offer in 3 minutes
Find out how much your home could sell for in as little as 3 minutes with a no-obligation cash offer.
Estimated market value
$21,985,700
- California
- San Mateo County
- Atherton
- 94027
- 167 Almendral Ave
Nearby cities
Nearby zip codes
Other Atherton Topics
