Skip main navigation
Sold for $1,279,000
  • $1,279,000

    167 Antiqua Pl, Edgewater, MD 21037

    6beds
    6,438sqft
    Single Family Residence
    Built in 2001
    0.3 Acres Lot
    $1,327,500 Zestimate®
    $199/sqft
    $5,509 Estimated rent

    Home value

    $1,327,500

    $1.23M - $1.43M

    $5,509/mo

    Zestimate® history
    Loading
    Loading...

    Owner options

    List your home for rent

    $5,509/mo

    Rent Zestimate®

    Find your next renter with Zillow Rental Manager. Plus, with online applications, you can quickly screen prospective tenants – for free.

    Learn more

    $5,509/mo

    Rent Zestimate®

    Refinance and save

    $7,911/mo

    Est. payment

    Refinancing to a lower rate could help reduce your monthly payments and save thousands over the life of the loan.

    See today's rates

    $7,911/mo

    Est. payment

    Explore your selling options

    Work with a Zillow partner agent

    Leverage their expertise and Zillow's premium Showcase listings to get your home seen by more buyers.

    Get started

    List with your own agent

    Get your home in front of millions of buyers by listing it on Zillow.

    Learn how to do it

    Sell it yourself

    Take full control of how buyers see your home on Zillow by listing For Sale by Owner (FSBO).

    List your home

    What's special

    Cozy wood-burning fireplaceFinished lower levelFlexible spacesPrivate cul-de-sacOpen-concept designBuilt-in deskStainless steel appliances
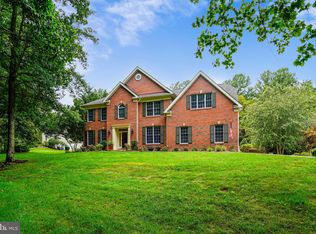
    ** OFFER DEADLINE IS 9:00 PM ON 11/08/2024 ** Discover this stunning 6-bedroom, 4.5-bathroom Toll Brothers home in the sought-after South River Colony, where timeless elegance meets modern comfort. Situated on a private cul-de-sac, this meticulously maintained home spans over 7,000 square feet, offering plenty of room for relaxation, work, and entertaining. South River Colony provides residents with incredible amenities, including outdoor pool, tennis and basketball courts, a playground, and access to the prestigious "Golf Club at South River" with optional memberships. The main level welcomes you with an open-concept design featuring a formal dining room, a spacious living room, and a dedicated office/study—perfect for working from home. The expansive family room, with its two-story vaulted ceiling and cozy wood-burning fireplace, connects seamlessly to the kitchen, creating a heart of the home that’s both inviting and functional. The chef’s kitchen boasts granite countertops, stainless steel appliances, a large island, and an extended layout that flows to the Trex deck with a covered porch, ideal for year-round outdoor gatherings. Upstairs, the luxurious primary suite is a true retreat, offering three walk-in closets, a dressing/vanity area, and a spa-like bathroom complete with a deep soaking tub and separate sitting area. The upper level also includes four generously sized bedrooms, each featuring new carpet and walk-in closets, and access to three beautiful ensuite bathrooms. The finished lower level provides flexible spaces to suit any lifestyle needs. It includes two additional rooms, perfect as bedrooms, exercise rooms, or craft areas, along with a built-in desk for homework or hobbies. French doors open to a wide walkout stairway from the basement level for easy access. Practicality meets luxury with an oversized two-car, side-entry garage that accommodates up to four additional vehicles in the driveway. South River Colony is known for its vibrant community spirit, with events like the Summer Stingrays Swim Team meets, holiday picnics, and parades. Enjoy a family-friendly atmosphere in a community that offers it all. Don’t miss your chance to experience luxury living in this beautiful South River Colony home—schedule a tour today!

    Zillow last checked:

    Listing updated:

    Listed by:

    Joe Smith 410-991-9414,

    Next Step Realty

    Bought with:

    Rebekah Patterson, 5010796

    Berkshire Hathaway HomeServices PenFed Realty

    Source: Bright MLS,MLS#: MDAA2097584MLS Logo

    Facts & features

    Interior

    Bedrooms & bathrooms
    • Bedrooms: 6
    • Bathrooms: 5
    • Full bathrooms: 4
    • 1/2 bathrooms: 1
    • Main level bathrooms: 1
    Basement
    • Area: 2299
    Heating
    • Heat Pump, Natural Gas
    Cooling
    • Ceiling Fan(s), Heat Pump, Zoned, Natural Gas
    Appliances
    • Included: Refrigerator, Dryer, Washer, Dishwasher, Exhaust Fan, Cooktop, Oven/Range - Gas, Gas Water Heater
    Features
    • Family Room Off Kitchen, Breakfast Area, Kitchen Island, Dining Area, 9'+ Ceilings, 2 Story Ceilings, Tray Ceiling(s)
    • Basement: Exterior Entry,Improved,Side Entrance,Walk-Out Access
    • Number of fireplaces: 1
    Interior area
    • Total structure area: 7,012
    • Total interior livable area: 6,438 sqft
    • Finished area above ground: 4,713
    • Finished area below ground: 1,725

    Property

    Parking
    • Total spaces: 2
    • Parking features: Garage Faces Side, Off Street, Attached
    • Attached garage spaces: 2
    Accessibility
    • Accessibility features: None
    Features
    • Levels: Three
    • Stories: 3
    • Patio & porch: Deck, Brick
    • Exterior features: Bump-outs
    • Pool features: Community
    • Fencing: Electric,Decorative
    Lot
    • Size: 0.30 Acres
    • Features: Cul-De-Sac, Premium, No Thru Street
    Details
    • Additional structures: Above Grade, Below Grade
    • Parcel number: 020175390092222
    • Zoning: R1
    • Special conditions: Standard

    Construction

    Type & style
    • Home type: SingleFamily
    • Architectural style: Colonial
    • Property subtype: Single Family Residence
    Materials
    • Combination, Brick
    • Foundation: Block
    • Roof: Shingle
    Condition
    • Excellent
    • New construction: No
    • Year built: 2001
    Details
    • Builder name: TOLL BROTHERS

    Utilities & green energy

    • Sewer: Public Sewer
    • Water: Public

    Community & neighborhood

    Security
    • Security features: Smoke Detector(s)
    Location
    • Region: Edgewater
    • Subdivision: South River Colony

    HOA & financial

    HOA
    • Has HOA: Yes
    • HOA fee: $152 monthly
    • Amenities included: Common Grounds, Tot Lots/Playground, Tennis Court(s), Pool, Golf Course Membership Available, Putting Green
    • Services included: Common Area Maintenance, Management, Pool(s), Recreation Facility, Snow Removal

    Other

    Other facts
    • Listing agreement: Exclusive Right To Sell
    • Ownership: Fee Simple

    Price history

    DateEventPrice
    12/13/2024Sold$1,279,000+8.4%$199/sqft
    Source: Bright MLS #MDAA2097584 Report a problem
    11/10/2024Pending sale$1,180,000$183/sqft
    Source: Bright MLS #MDAA2097584 Report a problem
    11/7/2024Listed for sale$1,180,000+38%$183/sqft
    Source: Bright MLS #MDAA2097584 Report a problem
    6/29/2016Sold$855,000-5%$133/sqft
    Source: Public Record Report a problem
    5/8/2016Pending sale$900,000$140/sqft
    Source: Sandra Lofgren-Sargent & Associates #AA9630024 Report a problem
    4/19/2016Listed for sale$900,000+71.1%$140/sqft
    Source: Sandra Lofgren-Sargent & Associates #AA9630024 Report a problem
    6/25/2001Sold$525,856$82/sqft
    Source: Public Record Report a problem

    Public tax history

    YearProperty taxesTax assessment
    2025$11,852 +6.8%$1,031,167 +1.8%
    2024$11,096 +2.1%$1,013,333 +1.8%
    2023$10,871 +5.9%$995,500 +1.3%
    2022$10,265 +1.4%$982,267 +1.4%
    2021$10,126 +1.3%$969,033 +1.4%
    2020$9,998 +0%$955,800
    2019$9,997 +3.4%$955,800 +0.2%
    2018$9,673 -0.4%$953,933 +0.1%
    2017$9,714 $953,000 +4.7%
    2016-- $910,333 +6.6%
    2015-- $853,867 +7.1%
    2014-- $797,400
    2013-- $797,400
    2012-- $797,400 -3.5%
    2011-- $826,380
    2010-- $826,380 -12.1%
    2009-- $939,960 -5%
    2008-- $989,180 +10.8%
    2007-- $892,692 +12.1%
    2006-- $796,206 +13.8%
    2005-- $699,720 +9.5%
    2004-- $639,170 +10.5%
    2003-- $578,620 +11.7%
    2002-- $518,070 +832.6%
    2001-- $55,552

    Find assessor info on the county website

    Neighborhood: 21037

    Nearby schools

    GreatSchools rating
    Schools provided by the listing agent
    • District: Anne Arundel County Public Schools

    Source: Bright MLS. This data may not be complete. We recommend contacting the local school district to confirm school assignments for this home.

    Get a cash offer in 3 minutes
    Find out how much your home could sell for in as little as 3 minutes with a no-obligation cash offer.
    Estimated market value
    $1,327,500
    Get a cash offer in 3 minutes
    Find out how much your home could sell for in as little as 3 minutes with a no-obligation cash offer.
    Estimated market value
    $1,327,500