BACK ON MARKET AT NO FAULT OF SELLER. Must see one owner home! Make our home your home! Open design with vaulted ceilings extends your living space and experience. Conveniently located near the revitalized City of Kannapolis, Cannon Baller Stadium, schools, shopping, hospitals and interstates. Close enough to the heart of uptown Charlotte yet far enough away to slow down with peaceful living of Cabarrus County. Everything you desire is within reach in this sought after neighborhood and school system. Fully fenced backyard with natural pergola, storage shed and fire pit provides the perfect place to relax in privacy. Rain Soft® water softener filtration system installed which can be used or bypassed. Transferable termite bond in place.
Closed
$340,000
167 Ashmont Dr #18, Kannapolis, NC 28081
4beds
1,836sqft
Single Family Residence
Built in 2002
0.19 Acres Lot
$336,500 Zestimate®
$185/sqft
$2,109 Estimated rent
Home value
$336,500
$310,000 - $367,000
$2,109/mo
Zestimate® history
Owner options
List your home for rent
$2,109/mo
Rent Zestimate®
Find your next renter with Zillow Rental Manager. Plus, with online applications, you can quickly screen prospective tenants – for free.
$2,109/mo
Rent Zestimate®
Refinance and save
$2,228/mo
Est. payment
Refinancing to a lower rate could help reduce your monthly payments and save thousands over the life of the loan.
$2,228/mo
Est. payment
Explore your selling options
Work with a Zillow partner agent
Leverage their expertise and Zillow's premium Showcase listings to get your home seen by more buyers.
Get startedList with your own agent
Get your home in front of millions of buyers by listing it on Zillow.
Learn how to do itSell it yourself
Take full control of how buyers see your home on Zillow by listing For Sale by Owner (FSBO).
List your homeWhat's special
Vaulted ceilingsFully fenced backyardFire pitNatural pergola
Zillow last checked:
Listing updated:
Listed by:
David Dawe david.dawe@thepathwaygroupnc.com,
The Pathway Group LLC
Bought with:
Brittney Meeks
Lantern Realty & Development, LLC
Source: Canopy MLS as distributed by MLS GRID,MLS#: 4204477
Facts & features
Interior
Bedrooms & bathrooms
- Bedrooms: 4
- Bathrooms: 3
- Full bathrooms: 2
- 1/2 bathrooms: 1
- Main level bedrooms: 1
Primary bedroom
- Level: Main
Bedroom s
- Level: Upper
Bedroom s
- Level: Upper
Bedroom s
- Level: Upper
Bathroom full
- Level: Main
Bathroom half
- Level: Main
Bathroom full
- Level: Upper
Dining area
- Level: Main
Dining room
- Level: Main
Kitchen
- Level: Main
Laundry
- Level: Main
Living room
- Level: Main
Heating
- Forced Air
Cooling
- Central Air
Appliances
- Included: Convection Oven, Dishwasher, Gas Water Heater, Induction Cooktop, Microwave, Water Softener
- Laundry: Laundry Room
Features
- Flooring: Laminate, Slate
- Doors: Insulated Door(s)
- Windows: Insulated Windows
- Has basement: No
- Attic: Pull Down Stairs
- Fireplace features: Living Room
Interior area
- Total structure area: 1,836
- Total interior livable area: 1,836 sqft
- Finished area above ground: 1,836
- Finished area below ground: 0
Property
Parking
- Total spaces: 2
- Parking features: Driveway, Garage on Main Level
- Garage spaces: 2
- Has uncovered spaces: Yes
Features
- Levels: Two
- Stories: 2
- Patio & porch: Rear Porch
- Fencing: Back Yard
Lot
- Size: 0.19 Acres
- Features: Level
Details
- Additional structures: Shed(s)
- Parcel number: 56126665620000
- Zoning: RM-2
- Special conditions: Standard
Construction
Type & style
- Home type: SingleFamily
- Architectural style: Transitional
- Property subtype: Single Family Residence
Materials
- Vinyl
- Foundation: Slab
- Roof: Shingle
Condition
- New construction: No
- Year built: 2002
Utilities & green energy
- Sewer: Public Sewer
- Water: City
- Utilities for property: Cable Available, Electricity Connected, Phone Connected, Satellite Internet Available
Community & HOA
Community
- Security: Carbon Monoxide Detector(s), Smoke Detector(s)
- Subdivision: Manchester Place
HOA
- Has HOA: Yes
- HOA fee: $160 annually
- HOA name: Community Association Management
Location
- Region: Kannapolis
- Elevation: 1000 Feet
Financial & listing details
- Price per square foot: $185/sqft
- Tax assessed value: $192,380
- Date on market: 12/31/2024
- Cumulative days on market: 39 days
- Listing terms: Cash,Conventional,FHA,VA Loan
- Electric utility on property: Yes
- Road surface type: Concrete, Paved
Price history
| Date | Event | Price |
|---|---|---|
| 3/21/2025 | Sold | $340,000-2.8%$185/sqft |
Source:  Canopy MLS as distributed by MLS GRID #4204477 Report a problem Canopy MLS as distributed by MLS GRID #4204477 Report a problem | ||
| 3/8/2025 | Pending sale | $349,900$191/sqft |
Source: Canopy MLS as distributed by MLS GRID #4204477 Report a problem | ||
| 3/8/2025 | Price change | $349,900-2.8%$191/sqft |
Source: Canopy MLS as distributed by MLS GRID #4204477 Report a problem | ||
| 2/8/2025 | Pending sale | $359,900$196/sqft |
Source: Canopy MLS as distributed by MLS GRID #4204477 Report a problem | ||
| 1/21/2025 | Price change | $359,900-1.4%$196/sqft |
Source: Canopy MLS as distributed by MLS GRID #4204477 Report a problem | ||
| 12/31/2024 | Listed for sale | $365,000$199/sqft |
Source: Canopy MLS as distributed by MLS GRID #4204477 Report a problem | ||
Public tax history
Tax history is unavailable.
Neighborhood: 28081
Nearby homes
- $345,0004 bd2 ba1.8k sqft159 Ashmont Dr, Kannapolis, NC 28081Sold
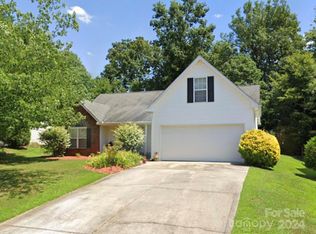
- $340,0003 bd2 ba1.7k sqft167 Ashmont Dr, Kannapolis, NC 28081Sold
- $368,9004 bd3 ba1.7k sqft171 Ashmont Dr, Kannapolis, NC 28081Off Market

- $293,0003 bd2 ba1.4k sqft175 Ashmont Dr, Kannapolis, NC 28081Sold
- $293,0003 bd2 ba1.3k sqft175 Ashmont Dr #20, Kannapolis, NC 28081Sold
- $288,6003 bd3 ba1.3k sqft163 Ashmont Dr, Kannapolis, NC 28081Off Market
- $316,1003 bd2 ba1.6k sqft114 Greenview Dr, Kannapolis, NC 28081Off Market
- $300,0003 bd1 ba1.5k sqft116 Greenview Dr, Kannapolis, NC 28081Off Market
Nearby schools
GreatSchools rating
- 5/10Winecoff ElementaryGrades: PK-5Distance: 1 mi
- 7/10Northwest Cabarrus MiddleGrades: 6-8Distance: 2.4 mi
- 6/10Northwest Cabarrus HighGrades: 9-12Distance: 2.3 mi
Schools provided by the listing agent
- Elementary: Winecoff
- Middle: Northwest Cabarrus
- High: Northwest Cabarrus
Source: Canopy MLS as distributed by MLS GRID. This data may not be complete. We recommend contacting the local school district to confirm school assignments for this home.
Get a cash offer in 3 minutes
Find out how much your home could sell for in as little as 3 minutes with a no-obligation cash offer.
Estimated market value
$336,500
Get a cash offer in 3 minutes
Find out how much your home could sell for in as little as 3 minutes with a no-obligation cash offer.
Estimated market value
$336,500
- North Carolina
- Cabarrus County
- Kannapolis
- 28081
- 167 Ashmont Dr Unit 18
Nearby cities
Nearby zip codes
Other Kannapolis Topics
