Welcome to 167 Ashton Drive, a move-in ready Charleston-area home in the highly sought-after Devon Forest community of Goose Creek--offering the rare combination of NO HOA, a large private lot, main-floor primary suite, and space for boat or RV parking. Situated on a generous 0.36-acre homesite, this well-maintained property features an attached two-car garage, an oversized driveway with abundant parking, and a fenced backyard designed for both relaxation and entertaining.Step inside to a bright, open floor plan filled with natural light. The soaring vaulted ceiling in the family room creates an impressive first impression, while the gas-log fireplace and dramatic open staircase add warmth and character. The highly desirable first-floor primary suite provides a private retreat with vaulted ceilings, a spacious walk-in closet, and an updated en-suite bathroom featuring a double vanity and a custom ceramic tile shower. Main-level laundry adds everyday convenience to this functional floor plan. The kitchen is designed for both daily living and entertaining, featuring warm oak cabinetry, generous counter space, a pantry, and a classic cast-iron double-bowl sink. The adjoining eat-in dining area flows seamlessly into the main living spaces, creating an inviting atmosphere for gatherings. Upstairs, two spacious secondary bedrooms and a full bathroom offer flexibility for guests, family members, a home office, fitness room, or hobby space, while the open overlook provides an airy connection to the living area below. Outdoor living is a standout feature of this property. Enjoy Lowcountry evenings from the screened front porch or unwind on the screened rear porch overlooking the backyard. The expansive deck with built-in bench seating creates the perfect setting for cookouts, outdoor dining, or game-day gatherings. The fenced yard includes a convenient walk-through gate, and the property extends beyond the fence line, providing additional privacy, green space, and room to enjoy the outdoors. Located in one of Goose Creek's most established and desirable neighborhoods, this home offers quick access to shopping, dining, schools, military bases, and major commuter routes to Charleston, Summerville, Moncks Corner, and the area's beautiful beaches. For buyers searching for a move-in ready home with no HOA, a first-floor primary suite, oversized lot, boat or RV storage potential, screened porches, and exceptional outdoor living space, 167 Ashton Drive delivers an outstanding opportunity in today's Charleston real estate market.
Active
$380,000
167 Ashton Dr, Goose Creek, SC 29445
3beds
1,944sqft
Single Family Residence
Built in 2001
0.36 Acres Lot
$373,500 Zestimate®
$195/sqft
$-- HOA
What's special
Gas-log fireplaceLarge private lotGenerous counter spaceDramatic open staircaseTwo spacious secondary bedroomsScreened front porchAttached two-car garage
- 46 days
- 524
- 33
Likely to sell faster than
Zillow last checked:
Listing updated:
Listed by:
Carolina One Real Estate 843-779-8660
Source: CTMLS,MLS#: 26021126
Facts & features
Interior
Bedrooms & bathrooms
- Bedrooms: 3
- Bathrooms: 3
- Full bathrooms: 2
- 1/2 bathrooms: 1
Rooms
- Room types: Family Room, Living/Dining Combo, Eat-In-Kitchen, Family, Foyer, Laundry, Pantry
Heating
- Central, Electric
Cooling
- Central Air
Appliances
- Laundry: Electric Dryer Hookup, Washer Hookup, Laundry Room
Features
- Ceiling - Cathedral/Vaulted, High Ceilings, Walk-In Closet(s), Ceiling Fan(s), Eat-in Kitchen, Entrance Foyer, Pantry
- Flooring: Carpet, Luxury Vinyl
- Doors: Storm Door(s)
- Windows: Window Treatments
- Number of fireplaces: 1
- Fireplace features: Gas Log, Great Room, One
Interior area
- Total structure area: 1,944
- Total interior livable area: 1,944 sqft
Video & virtual tour
Property
Parking
- Total spaces: 4.5
- Parking features: Garage, Attached, Off Street, Garage Door Opener
- Attached garage spaces: 4.5
Features
- Levels: Two
- Stories: 2
- Entry location: Ground Level
- Patio & porch: Deck, Front Porch, Screened
- Exterior features: Rain Gutters
- Fencing: Privacy,Wood
Lot
- Size: 0.36 Acres
- Features: 0 - .5 Acre, Cul-De-Sac, Wooded
Details
- Additional structures: Storage
- Parcel number: 2340106038
Construction
Type & style
- Home type: SingleFamily
- Architectural style: Traditional
- Property subtype: Single Family Residence
Materials
- Vinyl Siding
- Foundation: Raised
- Roof: Architectural
Condition
- New construction: No
- Year built: 2001
Utilities & green energy
- Sewer: Public Sewer
- Water: Public
Community & HOA
Community
- Subdivision: Devon Forest
Location
- Region: Goose Creek
Financial & listing details
- Price per square foot: $195/sqft
- Tax assessed value: $346,100
- Annual tax amount: $1,619
- Date on market: 7/24/2026
- Listing terms: Any,Cash,Conventional,FHA,State Housing Authority,VA Loan
Estimated market value
$373,500
$355,000 - $392,000
$2,239/mo
Price history
| Date | Event | Price |
|---|---|---|
| 7/24/2026 | Listed for sale | $380,000+6.5%$195/sqft |
Source:  CTMLS #26021126 Report a problem CTMLS #26021126 Report a problem | ||
| 9/27/2024 | Sold | $356,750$184/sqft |
Source: Public Record Report a problem | ||
| 6/14/2024 | Sold | $356,750+0.5%$184/sqft |
Source: CTMLS #24010906 Report a problem | ||
| 5/6/2024 | Pending sale | $355,000$183/sqft |
Source:  NextHome #24010906 Report a problem NextHome #24010906 Report a problem | ||
| 5/6/2024 | Contingent | $355,000$183/sqft |
Source: CTMLS #24010906 Report a problem | ||
| 5/2/2024 | Listed for sale | $355,000+18.3%$183/sqft |
Source: CTMLS #24010906 Report a problem | ||
| 6/21/2021 | Sold | $300,000+5.3%$154/sqft |
Source: CTMLS #21013287 Report a problem | ||
| 5/21/2021 | Pending sale | $285,000$147/sqft |
Source: Carolina One Real Estate #21013287 Report a problem | ||
| 5/20/2021 | Contingent | $285,000$147/sqft |
Source: CTMLS #21013287 Report a problem | ||
| 5/18/2021 | Listed for sale | $285,000$147/sqft |
Source: CTMLS #21013287 Report a problem | ||
| 5/7/2021 | Listing removed | -- |
Source:  Weichert Pro Report a problem Weichert Pro Report a problem | ||
| 3/6/2021 | Listed for sale | $285,000+50%$147/sqft |
Source: CTMLS #21005965 Report a problem | ||
| 6/7/2007 | Sold | $190,000+15.2%$98/sqft |
Source: Public Record Report a problem | ||
| 4/13/2004 | Sold | $165,000+12.9%$85/sqft |
Source: Public Record Report a problem | ||
| 7/2/2001 | Sold | $146,127$75/sqft |
Source: Public Record Report a problem | ||
Public tax history
| Year | Property taxes | Tax assessment |
|---|---|---|
| 2024 | $1,619 +11% | $13,280 +15% |
| 2023 | $1,458 -9.2% | $11,550 |
| 2022 | $1,606 -48% | $11,550 +6.4% |
| 2021 | $3,086 -6.5% | $10,860 |
| 2020 | $3,302 +9.4% | $10,860 +15% |
| 2018 | $3,020 | $9,440 0% |
| 2017 | $3,020 +4.7% | $9,444 +0% |
| 2016 | $2,883 | $9,440 |
| 2015 | $2,883 | $9,440 |
| 2014 | $2,883 | $9,440 -8.1% |
| 2012 | -- | $10,270 +50.1% |
| 2010 | -- | $6,840 +14.4% |
| 2007 | $665 -41.7% | $5,980 |
| 2006 | $1,141 -2.8% | $5,980 |
| 2005 | $1,174 +50.5% | $5,980 |
| 2004 | $780 +2.8% | $5,980 +29.4% |
| 2003 | $759 +5.6% | $4,620 |
| 2002 | $718 | $4,620 |
Find assessor info on the county website
Monthly payment
Est. payment
Payment breakdown
Explore the cost of this home by adjusting the details. Changes won't be saved.Climate risks
Neighborhood: 29445
Nearby schools
Schools provided by the listing agent
- Elementary: Devon Forest
- Middle: Westview
- High: Stratford
Source: CTMLS. This data may not be complete. We recommend contacting the local school district to confirm school assignments for this home.


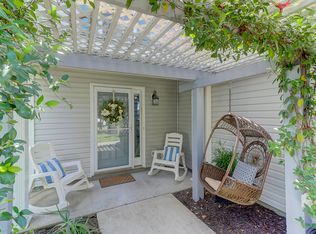
Similar homes
- $389,9004 bd4 ba2.3k sqft102 Maplewood Ct, Goose Creek, SC 29445For Sale

 MLS ID #26018249, Shawda Willis. CTMLS
 - $374,8004 bd3 ba2k sqft141 Isherwood Dr, Goose Creek, SC 29445For Sale
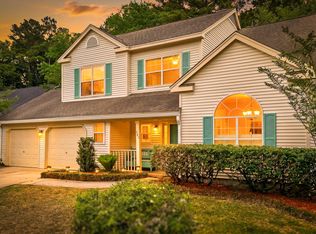 MLS ID #26015367, Josh Stamps. CTMLS
 - $379,0004 bd3 ba2.3k sqft261 Loocock Dr, Goose Creek, SC 29445For Sale
 MLS ID #26018194, Danielle Mongrain. CTMLS
 - $409,9004 bd3 ba2k sqft101 Candleberry Cir, Goose Creek, SC 29445For Sale
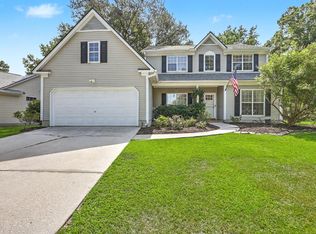 MLS ID #26021159, Adrian Duclos. CTMLS
 - $344,9003 bd2 ba1.8k sqft102 Westerfield Dr, Goose Creek, SC 29445For SaleMLS ID #26021053, Jeff Heavner. CTMLS
- $359,9003 bd2 ba1.1k sqft224 Windsor Mill Rd, Goose Creek, SC 29445For SaleMLS ID #26021742, Clayton Hall. CTMLS
- $325,0003 bd3 ba1.6k sqft431 Watershed Dr, Goose Creek, SC 29445For SaleMLS ID #26024880, Amanda Gaskins. CTMLS
- $299,0003 bd2 ba1.1k sqft110 Persimmon Cir, Goose Creek, SC 29445For SaleMLS ID #26024157, Elizabeth Salazar. CTMLS
- $320,0003 bd2 ba1.2k sqft110 Kings Ct, Goose Creek, SC 29445For SaleMLS ID #26024058, Matt Johnson. CTMLS
- $370,0004 bd3 ba2.6k sqft120 Thistle Rd, Goose Creek, SC 29445For SaleMLS ID #26011896, Leslie Banks. CTMLS
- $299,9003 bd2 ba1.2k sqft433 Courtland Dr, Summerville, SC 29486For SaleMLS ID #26025267, Holly Bourque. CTMLS
- $380,0004 bd3 ba1.6k sqft506 Tram Blvd, Summerville, SC 29486For SaleMLS ID #26023507, Erica Phillips. CTMLS
- $337,5003 bd2 ba1.4k sqft118 Milton Dr, Goose Creek, SC 29445For SaleMLS ID #26018905, Julie Clark. CTMLS
- $370,0003 bd3 ba1.6k sqft103 Pacolet St, Summerville, SC 29485For SaleMLS ID #26023580, Dave Friedman. CTMLS
- $549,5005 bd3 ba2.5k sqft120 Tattingstone Way, Goose Creek, SC 29445For SaleMLS ID #26019451, Michael Fox. CTMLS
- $345,0004 bd2 ba1.6k sqft232 Birmingham Dr, Summerville, SC 29486For SaleMLS ID #26016883, Jason Husted. CTMLS
- $379,5004 bd3 ba2.2k sqft8047 Old London Rd, North Charleston, SC 29406For SaleMLS ID #26017923, Kathy Miller. CTMLS
- $365,0004 bd3 ba2.3k sqft205 Confederate St, Summerville, SC 29485For SaleMLS ID #26024931, Anna Mccormick. CTMLS
- $325,0003 bd2 ba1.4k sqft323 Briarbend Rd, Goose Creek, SC 29445For SaleMLS ID #26023341, Camille Sumption. CTMLS
- $395,0004 bd3 ba2k sqft413 Summercourt Dr, Summerville, SC 29485For SaleMLS ID #26011286, Andrew Tackitt. CTMLS
