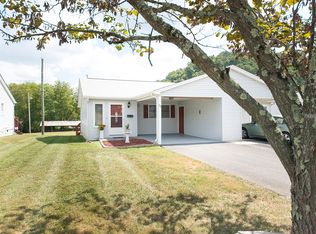
Absolutely ADORABLE and in EXCELLENT CONDITION (and UPDATED) ONE LEVEL duplex (right side only) with an OPEN FLOOR PLAN! Well kept hardwood floors and ceramic tile throughout! The living room and LARGE KITCHEN w/DINING AREA are open to each other separated ONLY by a very large breakfast bar - room for 4 bar stools! Newer stainless appliances (refrigerator, range (with convection oven), dishwasher, and microwave) with updated raised panel cherry cabinets. There are lots of cabinets including a pantry cabinet! Off a center hall are two bedrooms - both have hardwood floors and a full bath with a large shower (with seat) and nice vanity with ceramic tile floors. The primary bedroom has a half bath with ceramic tile floors and a new vanity. Off the back of the home is a spacious updated deck with vinyl railing. What a view out the back of this home! Level yard to enjoy! The roof is NEW by only a few weeks old! The gas furnace is supplied by natural gas (Atmos) and it has a central air unit. The crawl space has easy access to it as well. The paved driveway has sufficient parking for a couple of cars and there is a one-car carport with a storage room off the side. This home is MINUTES TO EVERYTHING the city of Bristol has to offer -- when I say MINUTES, I mean like 5 minutes! Visit Bristol and enjoy lots of restaurants to match your desires to eat, the Hardrock Casino, the Country Music Museum, etc. Drive a little farther and enjoy the Virginia Creeper Trail, the Barter Theatre and lots more shopping and eating opportunities! Enjoy all southwest Virginia has to offer with the mountains and streams for trout fishing and so much more!
Sold for $185,000
Zillow last checked:
Listing updated:
Bought with:
Denise Blevins, 0225038228
eXp Realty
Source: SWVAR,MLS#: 110656
Price history
| Date | Event | Price |
|---|---|---|
| 8/7/2026 | Sold | $185,000-7.5%$205/sqft |
Source:  SWVAR #110656 Report a problem SWVAR #110656 Report a problem | ||
| 8/4/2026 | Pending sale | $199,900$221/sqft |
Source: SWVAR #110656 Report a problem | ||
| 7/22/2026 | Contingent | $199,900$221/sqft |
Source: SWVAR #110656 Report a problem | ||
| 6/20/2026 | Listed for sale | $199,900+59.9%$221/sqft |
Source: SWVAR #110656 Report a problem | ||
| 3/24/2023 | Sold | $125,000+45.3%$138/sqft |
Source: Public Record Report a problem | ||
| 9/13/2019 | Sold | $86,000+37.6%$95/sqft |
Source: Public Record Report a problem | ||
| 8/12/2008 | Sold | $62,500$69/sqft |
Source: Public Record Report a problem | ||



Get pre-qualified for a loan
At Zillow Home Loans, we can pre-qualify you in as little as 5 minutes with no impact to your credit score.An equal housing lender. NMLS #10287.
