Skip main navigation
Closed
  • $430,000

    167 Aubree Way, McDonough, GA 30252

    4beds
    2,138sqft
    Single Family Residence
    Built in 2010
    -- sqft lot
    $415,900 Zestimate®
    $201/sqft
    $2,283 Estimated rent

    Home value

    $415,900

    $395,000 - $437,000

    $2,283/mo

    Zestimate® history
    Loading
    Loading...

    Owner options

    List your home for rent

    $2,283/mo

    Rent Zestimate®

    Find your next renter with Zillow Rental Manager. Plus, with online applications, you can quickly screen prospective tenants – for free.

    Learn more

    $2,283/mo

    Rent Zestimate®

    Refinance and save

    $2,835/mo

    Est. payment

    Refinancing to a lower rate could help reduce your monthly payments and save thousands over the life of the loan.

    See today's rates

    $2,835/mo

    Est. payment

    Explore your selling options

    Work with a Zillow partner agent

    Leverage their expertise and Zillow's premium Showcase listings to get your home seen by more buyers.

    Get started

    List with your own agent

    Get your home in front of millions of buyers by listing it on Zillow.

    Learn how to do it

    Sell it yourself

    Take full control of how buyers see your home on Zillow by listing For Sale by Owner (FSBO).

    List your home

    What's special

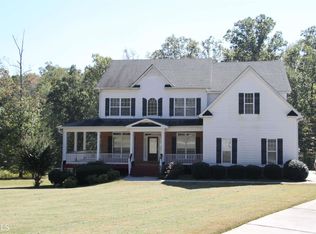
    ***Seller will offer a 2/1 buy down*** Discover a sanctuary of elegance at 167 Aubree Way, perfectly positioned in a serene cul-de-sac in the Ola school district. This magnificent two-story home, featuring 4 bedrooms and 3 baths, promises a blend of sophistication and comfort. As you step inside, you are welcomed by a grand foyer that flows seamlessly into the home's formal living room, an ideal space for undisturbed relaxation. Adjacent to it, the formal dining room exudes timeless charm, perfect for hosting intimate dinner parties and festive gatherings. The heart of the home is the gourmet kitchen, boasting modern appliances, ample cabinetry, and a spacious island that invites culinary creativity. Beyond the kitchen, the inviting family room is a haven for cozy evenings with its woodburning fireplace, enhanced by abundant natural light streaming through large windows. Retreat upstairs to the luxurious master suite, a true sanctuary featuring an expansive walk-in closet and a lavish en-suite bath with a soaking tub and separate, custom corner tiled/glass shower with dual heads, plus his and hers dual vanities. The additional three bedrooms are generously sized, insulated for sound providing comfort and privacy for family members and guests. One of the standout features of this home is its expansive, unfinished basement, offering endless possibilities - whether you envision a home gym, a personal theater, or an additional living space. Outside, the property's location in a private cul-de-sac ensures minimal traffic and a sense of peace. The backyard, fenced in with a three-sided wooden privacy fence, provides a perfect canvas for outdoor enjoyment, be it a serene garden retreat or an entertainment haven. The front porch has just been redone and is ready to welcome you and your rocking chair! Conveniently located near top-rated schools, shopping centers, and dining options, 167 Aubree Way harmonizes tranquil living with modern conveniences. Step into a life of luxury and comfort - schedule your private tour today to experience all that this exquisite home has to offer.

    Zillow last checked:

    Listing updated:

    Listed by:

    Christi Hutchinson 678-763-2879,

    Market South Properties Inc.

    Bought with:

    Rochelle Blackwell, 267951

    Redfin Corporation

    Source: GAMLS,MLS#: 10308771MLS Logo

    Facts & features

    Interior

    Bedrooms & bathrooms
    • Bedrooms: 4
    • Bathrooms: 3
    • Full bathrooms: 3
    • Main level bathrooms: 1
    • Main level bedrooms: 1
    Rooms
    • Room types: Foyer, Great Room, Other
    Dining room
    • Features: Separate Room
    Kitchen
    • Features: Kitchen Island, Pantry, Solid Surface Counters
    Heating
    • Central, Electric, Zoned
    Cooling
    • Ceiling Fan(s), Central Air, Electric, Zoned
    Appliances
    • Included: Dishwasher, Electric Water Heater, Microwave, Oven/Range (Combo)
    • Laundry: Other
    Features
    • Double Vanity, Separate Shower, Soaking Tub, Tray Ceiling(s), Walk-In Closet(s)
    • Flooring: Other
    • Windows: Double Pane Windows
    • Basement: Daylight,Unfinished
    • Number of fireplaces: 1
    • Fireplace features: Factory Built, Family Room
    Interior area
    • Total structure area: 2,138
    • Total interior livable area: 2,138 sqft
    • Finished area above ground: 2,138
    • Finished area below ground: 0

    Property

    Parking
    • Parking features: Attached, Garage
    • Has attached garage: Yes
    Features
    • Levels: Two
    • Stories: 2
    • Patio & porch: Deck, Porch
    • Fencing: Back Yard,Fenced,Privacy,Wood
    Lot
    • Features: Cul-De-Sac
    Details
    • Parcel number: 167F01015000

    Construction

    Type & style
    • Home type: SingleFamily
    • Architectural style: Craftsman,Traditional
    • Property subtype: Single Family Residence
    Materials
    • Brick, Other, Stone
    • Roof: Composition
    Condition
    • Resale
    • New construction: No
    • Year built: 2010

    Utilities & green energy

    • Sewer: Septic Tank
    • Water: Public
    • Utilities for property: Cable Available, Electricity Available, Phone Available, Underground Utilities, Water Available

    Community & HOA

    Community
    • Features: Sidewalks, Street Lights
    • Subdivision: Aubrees Landing
    HOA
    • Has HOA: Yes
    • Services included: None
    • HOA fee: $150 annually
    Location
    • Region: Mcdonough

    Financial & listing details

    • Price per square foot: $201/sqft
    • Tax assessed value: $462,400
    • Annual tax amount: $6,306
    • Date on market: 6/6/2024
    • Cumulative days on market: 42 days
    • Listing agreement: Exclusive Right To Sell
    • Listing terms: Cash,Conventional,FHA,VA Loan
    • Electric utility on property: Yes

    Price history

    DateEventPrice
    9/17/2024Sold$430,000-2.3%$201/sqft
    Source: GAMLS #10308771 Report a problem
    7/19/2024Pending sale$440,000$206/sqft
    Source: GAMLS #10308771 Report a problem
    7/4/2024Price change$440,000-2.2%$206/sqft
    Source: GAMLS #10308771 Report a problem
    6/14/2024Listed for sale$450,000+104.6%$210/sqft
    Source: GAMLS #10308771 Report a problem
    9/21/2010Sold$219,900$103/sqft
    Source: Public Record Report a problem
    4/22/2010Listed for sale$219,900+1027.7%$103/sqft
    Source: Coldwell Banker Bullard Realty #02859116 Report a problem
    4/1/2010Sold$19,500+44.4%$9/sqft
    Source: Public Record Report a problem
    7/5/2009Listing removed$13,500$6/sqft
    Source: RE/MAX Southern #02610187 Report a problem
    6/22/2009Price change$13,500-28.9%$6/sqft
    Source: RE/MAX Southern #02610187 Report a problem
    6/20/2009Listed for sale$19,000-84.1%$9/sqft
    Source: RE/MAX Southern #02610187 Report a problem
    3/14/2008Sold$119,437$56/sqft
    Source: Public Record Report a problem

    Public tax history

    YearProperty taxesTax assessment
    2025$6,973 +37.9%$184,960 +4.5%
    2024$5,056 +16%$176,960 +7.6%
    2023$4,357 -3.4%$164,400 +10%
    2022$4,510 +11.3%$149,480 +14.9%
    2021$4,052 +8.8%$130,120 +11.9%
    2020$3,726 +1.4%$116,320 +1.9%
    2019$3,675 $114,160 +13.2%
    2018-- $100,880 +22.5%
    2016-- $82,360 -7.8%
    2015$2,924 -7.6%$89,320 +16.2%
    2014$3,163 $76,840
    2013-- --
    2012-- --
    2011-- --
    2010-- --
    2009-- --
    2008$701 -0.6%--
    2007$705 $18,800
    2005-- $18,800
    Find assessor info on the county website

    Neighborhood: 30252

    Nearby schools

    GreatSchools rating
    Schools provided by the listing agent
    • Elementary: Ola
    • Middle: Ola
    • High: Ola

    Source: GAMLS. This data may not be complete. We recommend contacting the local school district to confirm school assignments for this home.

    Get a cash offer in 3 minutes
    Find out how much your home could sell for in as little as 3 minutes with a no-obligation cash offer.
    Estimated market value
    $415,900
    Get a cash offer in 3 minutes
    Find out how much your home could sell for in as little as 3 minutes with a no-obligation cash offer.
    Estimated market value
    $415,900