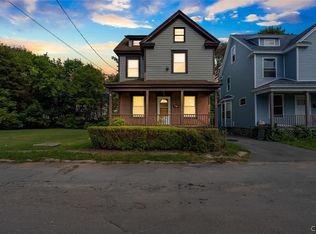
Welcome to 167 Baldwin Ave! This beautifully updated 3-bedroom home offers comfort, modern improvements, and plenty of space to make your own. Enjoy a renovated kitchen with new cabinets, an updated bathroom, new flooring, fresh neutral finishes, and numerous major improvements, including a new roof, updated electrical system, new electric heating system, new doors, and refreshed porches. The home also features a spacious backyard, a full basement offering additional storage space, and an attic with potential for future use. With so many updates already completed, this home is ready for its next owner to move in and enjoy. Schedule your showing today and see everything this home has to offer!
Active
$198,000
167 Baldwin Ave, Syracuse, NY 13205
3beds
1,092sqft
Single Family Residence
Built in 1850
8,712 Square Feet Lot
$195,600 Zestimate®
$181/sqft
$-- HOA
What's special
Spacious backyardNew roofFresh neutral finishesRefreshed porchesNew doorsUpdated bathroomNew flooring
- 21 days
- 2,159
- 246
Zillow last checked:
Listing updated:
Listed by:
Integrated Real Estate Ser LLC 315-522-3194,
Monica Fernandes Ellerbe 315-380-2934
Source: NYSAMLSs,MLS#: S1718835 Originating MLS: Syracuse
Facts & features
Interior
Bedrooms & bathrooms
- Bedrooms: 3
- Bathrooms: 2
- Full bathrooms: 1
- 1/2 bathrooms: 1
- Main level bathrooms: 1
Heating
- Electric, Baseboard
Appliances
- Included: Electric Water Heater, Gas Oven, Gas Range, Microwave
Features
- Separate/Formal Dining Room, Separate/Formal Living Room, Living/Dining Room
- Flooring: Luxury Vinyl
- Basement: Full
- Has fireplace: No
Interior area
- Total structure area: 1,092
- Total interior livable area: 1,092 sqft
Video & virtual tour
Property
Parking
- Total spaces: 1
- Parking features: No Garage
- Garage spaces: 1
Features
- Levels: Two
- Stories: 2
- Exterior features: Blacktop Driveway
Lot
- Size: 8,712 Square Feet
- Dimensions: 66 x 132
- Features: Near Public Transit, Rectangular, Rectangular Lot
Details
- Parcel number: 31150007500000140370000000
- Special conditions: Standard
Construction
Type & style
- Home type: SingleFamily
- Architectural style: Two Story
- Property subtype: Single Family Residence
Materials
- Aluminum Siding, Attic/Crawl Hatchway(s) Insulated
- Foundation: Block
Condition
- Resale
- Year built: 1850
Utilities & green energy
- Sewer: Connected
- Water: Connected, Public
- Utilities for property: Sewer Connected, Water Connected
Community & HOA
Community
- Subdivision: Saunders Tr
Location
- Region: Syracuse
Financial & listing details
- Price per square foot: $181/sqft
- Tax assessed value: $43,000
- Annual tax amount: $2,190
- Date on market: 10/3/2026
- Listing terms: Cash,Conventional,FHA,USDA Loan,VA Loan
Estimated market value
$195,600
$186,000 - $205,000
$2,008/mo
Price history
| Date | Event | Price |
|---|---|---|
| 10/3/2026 | Listed for sale | $198,000+538.7%$181/sqft |
Source:  NYSAMLSs #S1718835 Report a problem | ||
| 5/7/2025 | Sold | $31,000+77.1%$28/sqft |
Source: NYSAMLSs #S1589055 Report a problem | ||
| 2/27/2025 | Pending sale | $17,500$16/sqft |
Source: NYSAMLSs #S1589055 Report a problem | ||
| 2/21/2025 | Listed for sale | $17,500$16/sqft |
Source: NYSAMLSs #S1589055 Report a problem | ||
Public tax history
| Year | Property taxes | Tax assessment |
|---|---|---|
| 2025 | -- | $37,900 |
| 2024 | -- | $37,900 |
| 2023 | -- | $37,900 |
| 2022 | -- | $37,900 |
| 2021 | -- | $37,900 |
| 2020 | -- | $37,900 |
| 2019 | -- | $37,900 |
| 2018 | -- | $37,900 |
| 2017 | $1,958 +123.6% | $37,900 |
| 2016 | $875 | $37,900 |
| 2015 | -- | $37,900 |
| 2014 | -- | $37,900 |
| 2013 | -- | $37,900 |
| 2012 | -- | $37,900 |
| 2011 | -- | $37,900 |
| 2010 | -- | $37,900 |
| 2009 | -- | $37,900 |
| 2008 | -- | $37,900 |
| 2007 | -- | $37,900 |
| 2006 | -- | $37,900 |
| 2005 | -- | $37,900 |
| 2004 | -- | $37,900 |
| 2003 | -- | $37,900 |
| 2002 | -- | $37,900 |
| 2001 | -- | $37,900 |
| 2000 | -- | $37,900 |
Find assessor info on the county website
Monthly payment
Climate risks
Neighborhood: Brighton
Nearby schools
Schools provided by the listing agent
- District: Syracuse
Source: NYSAMLSs. This data may not be complete. We recommend contacting the local school district to confirm school assignments for this home.
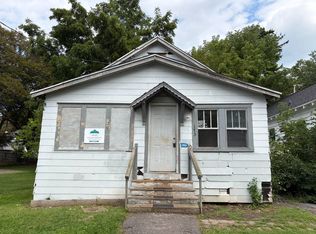
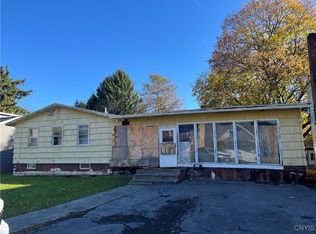

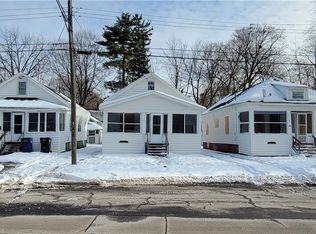
Similar homes
- $199,9004 bd1 ba1.3k sqft223 W Ostrander Ave, Syracuse, NY 13205For Sale

 MLS ID #S1705198, Kristy Brzostek, Listing by: Kirnan Real Estate. NYSAMLSs
- $199,0006 bd3 ba1.6k sqft134 Richardson Ave, Syracuse, NY 13205For Sale
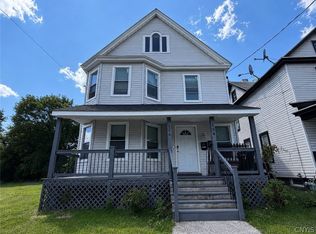 MLS ID #S1704709, Thomas Tarry JR, Listing by: Move Real Estate. NYSAMLSs
- $175,0003 bd1 ba1.1k sqft113 Beard Pl, Syracuse, NY 13205For Sale
 MLS ID #S1712757, Amber Cavedine, Listing by: Hunt Real Estate ERA. NYSAMLSs
- $229,0004 bd2 ba1.2k sqft430 Maple St, Syracuse, NY 13210For Sale
 MLS ID #S1724350, Lindsey Lancette, Listing by: CNY Broker LLC. NYSAMLSs
- $195,0003 bd2 ba1.4k sqft214 Gordon Ave, Syracuse, NY 13207For SaleMLS ID #S1713990, Emily Cummo, Listing by: Berkshire Hathaway CNY Realty. NYSAMLSs
- $200,0003 bd1 ba1.1k sqft117 Lamson St, Syracuse, NY 13206For SaleMLS ID #S1721281, Michael Losurdo, Listing by: MyTown Realty LLC. NYSAMLSs
- $184,9003 bd2 ba1k sqft148 Hensberry Rd, Syracuse, NY 13207For SaleMLS ID #S1711541, Jane G O'Brien, Listing by: Howard Hanna Real Estate. NYSAMLSs
- $164,9004 bd1 ba1.3k sqft142 W Warrington Rd, Syracuse, NY 13205For SaleMLS ID #S1715592, Deana Bollinger Ingram, Listing by: WEICHERT, REALTORS-TBG. NYSAMLSs
- $219,9003 bd2 ba1.2k sqft135 Spaulding Ave, Syracuse, NY 13205For SaleMLS ID #S1704579, Mary Jo Richer, Listing by: CNY Affordable Realty, Inc.. NYSAMLSs
- $199,9003 bd1 ba1k sqft3424 Stiles Rd, Syracuse, NY 13209For SaleMLS ID #S1723550, Lynn L Lenkiewicz, Listing by: Coldwell Banker Prime Prop,Inc. NYSAMLSs
- $199,0003 bd1 ba910 sqft207 Garden City Dr, Syracuse, NY 13211For SaleMLS ID #S1719358, Jason Klink, Listing by: Home With Us Realty Group, LLC. NYSAMLSs
- $229,0003 bd1 ba1k sqft317 E Glen Ave, Syracuse, NY 13205For SaleMLS ID #S1704565, Mary Jo Richer, Listing by: CNY Affordable Realty, Inc.. NYSAMLSs
- $189,9003 bd1 ba998 sqft108 Edgemere Rd, Syracuse, NY 13208For SaleMLS ID #S1723616, Steven Carroll, Listing by: Oak Tree Real Estate. NYSAMLSs
- $225,0004 bd2 ba1.6k sqft4507 Wilcox Pl, Jamesville, NY 13078For SaleMLS ID #S1722823, Susan Li, Listing by: Coldwell Banker Prime Prop,Inc. NYSAMLSs
- $185,0003 bd1 ba884 sqft183 Medford Rd, Syracuse, NY 13211For SaleMLS ID #S1722798, Connor Schwartz, Listing by: The O'Hara Group. NYSAMLSs
- $184,9002 bd2 ba816 sqft130 Pershing Ave, Syracuse, NY 13208For SaleMLS ID #S1723180, Gabriella Mangovski, Listing by: Hunt Real Estate Era. NYSAMLSs
- $179,0004 bd2 ba1.6k sqft123 Stinard Ave, Syracuse, NY 13207For SaleMLS ID #B1700161, Derek Greene, Listing by: The Greene Realty Group. NYSAMLSs
- $234,9003 bd2 ba1.4k sqft106 Edgeworth Ave, Syracuse, NY 13219For SaleMLS ID #S1717797, David A Craw, Listing by: Howard Hanna Real Estate. NYSAMLSs
- $219,0003 bd2 ba988 sqft105 Traister Dr, Liverpool, NY 13088For SaleMLS ID #S1724552, Tara Emm, Listing by: Coldwell Banker Prime Prop,Inc. NYSAMLSs
- $200,0003 bd1 ba1.2k sqft41 Grover St, East Syracuse, NY 13057For SaleMLS ID #S1709959, Teresa M Hoxie, Listing by: Howard Hanna Real Estate. NYSAMLSs
