Skip main navigation
Sold for $294,000
  • $294,000

    167 Bayleigh Ct, Garner, NC 27529

    3beds
    1,542sqft
    Townhouse, Residential
    Built in 1999
    871 Square Feet Lot
    $283,100 Zestimate®
    $191/sqft
    $1,813 Estimated rent

    Home value

    $283,100

    $269,000 - $297,000

    $1,813/mo

    Zestimate® history
    Loading
    Loading...

    Owner options

    List your home for rent

    $1,813/mo

    Rent Zestimate®

    Find your next renter with Zillow Rental Manager. Plus, with online applications, you can quickly screen prospective tenants – for free.

    Learn more

    $1,813/mo

    Rent Zestimate®

    Refinance and save

    $1,938/mo

    Est. payment

    Refinancing to a lower rate could help reduce your monthly payments and save thousands over the life of the loan.

    See today's rates

    $1,938/mo

    Est. payment

    Explore your selling options

    Work with a Zillow partner agent

    Leverage their expertise and Zillow's premium Showcase listings to get your home seen by more buyers.

    Get started

    List with your own agent

    Get your home in front of millions of buyers by listing it on Zillow.

    Learn how to do it

    Sell it yourself

    Take full control of how buyers see your home on Zillow by listing For Sale by Owner (FSBO).

    List your home

    What's special

    Modern livingContemporary comfortProximity to the ymcaBus stopNew stoveFresh coat of paintCabinet hardware
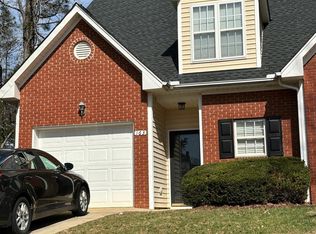
    Welcome to your recently updated oasis in the heart of a quaint and serene community, nestled conveniently close to all the amenities you desire. This charming 3 bedroom, 2.5 bath home has undergone a comprehensive makeover, boasting a fresh coat of paint, luxurious LVP flooring, new carpeting, and sleek granite countertops complemented by a stylish backsplash. As you step inside, the ambiance is inviting, with updated light fixtures throughout the living spaces. Every detail has been carefully considered, from the cabinet hardware to the new stove, dishwasher, and toilets, ensuring both aesthetic appeal and functional excellence. Located just 8 miles from the vibrant pulse of Downtown Raleigh, 3 miles from the convenient shopping hub of White Oak Crossing, and a mere 1 mile from the recreational offerings of Lake Benson Park, this home offers the perfect blend of tranquility and accessibility. Additionally, the proximity to the YMCA and a variety of dining options, including a charming coffee shop within walking distance, makes everyday living a delight. For those who prefer alternative transportation, a bus stop conveniently sits at the corner, providing easy access to downtown amenities without the hassle of parking. Whether you're exploring the city's nightlife or enjoying its vibrant festivals, getting around couldn't be simpler. Step outside and unwind on the patio, overlooking the tree-lined backyard—a perfect spot for savoring moments of peace and tranquility. There is ample guest parking across the street. The refrigerator, washer, and dryer are included. With the roof recently replaced by the diligent HOA, and the HVAC and water heater, both under 10 years old, this home offers not only contemporary comfort but also peace of mind. Don't miss the opportunity to make this meticulously updated home your own. Schedule a viewing today and experience the perfect blend of modern living and serene surroundings.

    Zillow last checked:

    Listing updated:

    Listed by:

    Katyna Bunn 919-796-1678,

    KW Realty Platinum

    Bought with:

    Hunter Hitchings, 285739

    Integra Realty

    Source: Doorify MLS,MLS#: 10017424MLS Logo

    Facts & features

    Interior

    Bedrooms & bathrooms
    • Bedrooms: 3
    • Bathrooms: 3
    • Full bathrooms: 2
    • 1/2 bathrooms: 1
    Heating
    • Forced Air, Natural Gas
    Cooling
    • Central Air
    Appliances
    • Included: Dishwasher, Disposal, Dryer, Electric Range, Electric Water Heater, Refrigerator, Washer
    Features
    • Granite Counters
    • Flooring: Carpet, Vinyl
    • Number of fireplaces: 1
    • Fireplace features: Family Room, Gas
    Interior area
    • Total structure area: 1,542
    • Total interior livable area: 1,542 sqft
    • Finished area above ground: 1,542
    • Finished area below ground: 0

    Property

    Parking
    • Parking features: Attached, Driveway, Garage, Garage Faces Front
    • Attached garage spaces: 1
    • Uncovered spaces: 4
    Features
    • Levels: Two
    • Stories: 1
    • Has view: Yes
    Lot
    • Size: 871 Square Feet
    Details
    • Parcel number: 1710.06483727.000
    • Special conditions: Standard

    Construction

    Type & style
    • Home type: Townhouse
    • Property subtype: Townhouse, Residential
    Materials
    • Brick Veneer, Vinyl Siding
    • Foundation: Slab
    Condition
    • New construction: No
    • Year built: 1999

    Community & HOA

    Community
    • Subdivision: Riverbirch Townes
    HOA
    • Has HOA: Yes
    • Services included: Maintenance Grounds
    • HOA fee: $193 monthly
    Location
    • Region: Garner

    Financial & listing details

    • Price per square foot: $191/sqft
    • Tax assessed value: $274,820
    • Annual tax amount: $2,169
    • Date on market: 3/15/2024

    Price history

    DateEventPrice
    4/25/2024Sold$294,000-2%$191/sqft
    Source: Doorify MLS #10017424 Report a problem
    4/2/2024Contingent$300,000$195/sqft
    Source: Doorify MLS #10017424 Report a problem
    3/15/2024Listed for sale$300,000+138.1%$195/sqft
    Source: Doorify MLS #10017424 Report a problem
    5/31/2005Sold$126,000-6.7%$82/sqft
    Source: Public Record Report a problem
    3/22/2001Sold$135,000-65.5%$88/sqft
    Source: Public Record Report a problem
    11/8/2000Sold$391,000$254/sqft
    Source: Public Record Report a problem

    Public tax history

    YearProperty taxesTax assessment
    2025$2,870 +0.3%$274,820
    2024$2,860 +31.8%$274,820 +64.1%
    2023$2,170 +9.5%$167,479
    2022$1,982 +5.3%$167,479
    2021$1,883 +1.4%$167,479
    2020$1,857 +10%$167,479 +28.5%
    2019$1,689 $130,319
    2018$1,689 +11.5%$130,319
    2017$1,515 +1.3%$130,319
    2016$1,497 -0.8%$130,319 -0.9%
    2015$1,509 +4.9%$131,512
    2014$1,438 $131,512
    2013-- $131,512
    2012-- $131,512
    2011-- $131,512
    2010-- $131,512
    2009-- $131,512
    2008-- --
    2007-- --
    2006-- --
    2005-- --
    2004-- --
    2003-- --
    2002-- --
    Find assessor info on the county website

    Neighborhood: 27529

    Nearby schools

    GreatSchools rating
    Schools provided by the listing agent
    • Elementary: Wake - Vandora Springs
    • Middle: Wake - North Garner
    • High: Wake - Garner

    Source: Doorify MLS. This data may not be complete. We recommend contacting the local school district to confirm school assignments for this home.

    Get a cash offer in 3 minutes
    Find out how much your home could sell for in as little as 3 minutes with a no-obligation cash offer.
    Estimated market value
    $283,100
    Get a cash offer in 3 minutes
    Find out how much your home could sell for in as little as 3 minutes with a no-obligation cash offer.
    Estimated market value
    $283,100