Welcome home where comfort, style, and outdoor living come together beautifully in this thoughtfully designed ranch style residence. From the moment you arrive, the stone accents around the garage and durable hardy board exterior create eye catching curb appeal and lasting quality. Step inside to discover luxury plank hardwood flooring that flows seamlessly throughout the home, offering both elegance and easy maintenance. Just off the entry, a versatile office space provides the perfect spot for working from home or can easily serve as a formal dining room to suit your lifestyle. Blinds throughout the home add privacy and convenience. The heart of the home is the open concept living area where the kitchen, breakfast area, and great room blend effortlessly that is ideal for everyday living and entertaining. The kitchen features stainless steel appliances, a pantry for extra storage, and bar top seating for three, all while overlooking the great room and breakfast area to keep everyone connected. The hall bathroom is well appointed with a framed mirror, single vanity sink, and a shower/tub combo. Retreat to the spacious owner's suite where the ensuite bath offers dual vanity sinks, a framed mirror, a custom tiled shower with built-in niche, a garden soaker tub with tiled surround, and a generous 10x5 walk-in closet. Step outside to a backyard designed for relaxation and entertaining. The expansive 16x44 covered rear patio includes a Ramada and a swim spa, with an additional 10x15 covered area over the 12x7 swim spa for year round enjoyment. A privacy fenced rear yard with swing gate access adds both security and convenience, while the Rain Bird automatic sprinkler system keeps the lawn lush with minimal effort. This home offers the perfect balance of indoor comfort and exceptional outdoor living and is ready for you to move in and enjoy.
Sold for $300,000
$300,000
167 Beallwood Drive, Harlem, GA
4beds
1,886sqft
Single Family Residence
Built in 2018
10,454 Square Feet Lot
$302,300 Zestimate®
$159/sqft
$1,917 Estimated rent
Home value
$302,300
$284,000 - $320,000
$1,917/mo
Zestimate® history
Owner options
List your home for rent
$1,917/mo
Rent Zestimate®
Find your next renter with Zillow Rental Manager. Plus, with online applications, you can quickly screen prospective tenants – for free.
$1,917/mo
Rent Zestimate®
Refinance and save
$1,862/mo
Est. payment
Refinancing to a lower rate could help reduce your monthly payments and save thousands over the life of the loan.
$1,862/mo
Est. payment
Explore your selling options
Work with a Zillow partner agent
Leverage their expertise and Zillow's premium Showcase listings to get your home seen by more buyers.
Get startedList with your own agent
Get your home in front of millions of buyers by listing it on Zillow.
Learn how to do itSell it yourself
Take full control of how buyers see your home on Zillow by listing For Sale by Owner (FSBO).
List your homeWhat's special
Zillow last checked:
Listing updated:
Listed by:
Justin Bolin 706-627-2726,
VanderMorgan Realty
Bought with:
Tonda Marie Wysong, 239826
Better Homes & Gardens Executive Partners
Source: Hive MLS,MLS#: 98254211 Originating MLS: REALTORS® of Greater Augusta
Originating MLS: REALTORS® of Greater AugustaFacts & features
Interior
Bedrooms & bathrooms
- Bedrooms: 4
- Bathrooms: 2
- Full bathrooms: 2
Rooms
- Room types: Office, Bedroom 2, Bedroom 3, Bedroom 4, Breakfast Room, Great Room, Laundry, Master Bedroom
Primary bedroom
- Level: Main
- Dimensions: 14 x 16
Bedroom 2
- Level: Main
- Dimensions: 14 x 11
Bedroom 3
- Level: Main
- Dimensions: 10 x 12
Bedroom 4
- Level: Main
- Dimensions: 10 x 12
Breakfast room
- Level: Main
- Dimensions: 12 x 11
Great room
- Level: Main
- Dimensions: 18 x 15
Kitchen
- Level: Main
- Dimensions: 12 x 13
Laundry
- Level: Main
- Dimensions: 7 x 5
Office
- Level: Main
- Dimensions: 11 x 12
Heating
- Electric
Cooling
- Central Air, Ceiling Fan(s)
Appliances
- Included: Range, Dishwasher
Features
- Walk-in Closet(s), Pantry, Blinds/Shades, Walk-In Closet(s)
- Flooring: LVT/LVP
- Basement: None
- Attic: Pull Down Stairs
Interior area
- Total structure area: 1,886
- Total interior livable area: 1,886 sqft
Property
Parking
- Total spaces: 2
- Parking features: Attached, Garage
- Has attached garage: Yes
Features
- Levels: One
- Patio & porch: Covered, Rear Porch
- Fencing: Fenced
Lot
- Size: 10,454 Square Feet
- Dimensions: 81 x 130 x 80 x 132
- Features: See Remarks
Details
- Parcel number: H07115
- Special conditions: Standard
Construction
Type & style
- Home type: SingleFamily
- Property subtype: Single Family Residence
Materials
- Stone, Fiber Cement
- Foundation: Slab
- Roof: Composition
Condition
- New construction: No
- Year built: 2018
Utilities & green energy
- Sewer: Public Sewer
- Water: Public
Community & HOA
Community
- Subdivision: Cornerstone Creek
HOA
- Has HOA: No
Location
- Region: Harlem
Financial & listing details
- Price per square foot: $159/sqft
- Tax assessed value: $279,338
- Annual tax amount: $1,619
- Date on market: 2/13/2026
- Listing agreement: Exclusive Right To Sell
- Listing terms: Cash,Conventional,FHA,VA Loan
Price history
| Date | Event | Price |
|---|---|---|
| 3/25/2026 | Sold | $300,000+1.7%$159/sqft |
Source:  Hive MLS #98254211 Report a problem Hive MLS #98254211 Report a problem | ||
| 2/23/2026 | Pending sale | $294,900$156/sqft |
Source: Hive MLS #552123 Report a problem | ||
| 2/13/2026 | Listed for sale | $294,900+13%$156/sqft |
Source: Hive MLS #552123 Report a problem | ||
| 7/9/2021 | Sold | $261,000+1.5%$138/sqft |
Source: Hive MLS #98001135 Report a problem | ||
| 6/17/2021 | Pending sale | $257,250$136/sqft |
Source:  REALTORS® of Greater Augusta #471342 Report a problem REALTORS® of Greater Augusta #471342 Report a problem | ||
| 6/15/2021 | Price change | $257,250+0%$136/sqft |
Source: REALTORS® of Greater Augusta #471342 Report a problem | ||
| 6/12/2021 | Price change | $257,200-0.8%$136/sqft |
Source: Owner Report a problem | ||
| 6/10/2021 | Price change | $259,250-0.1%$137/sqft |
Source: Owner Report a problem | ||
| 6/7/2021 | Price change | $259,400-0.2%$138/sqft |
Source: Owner Report a problem | ||
| 5/28/2021 | Listed for sale | $259,900+33.2%$138/sqft |
Source: Owner Report a problem | ||
| 8/20/2018 | Sold | $195,100$103/sqft |
Source: Public Record Report a problem | ||
Public tax history
| Year | Property taxes | Tax assessment |
|---|---|---|
| 2025 | $1,619 -8.6% | $279,338 -7% |
| 2024 | $1,770 -48.7% | $300,430 +12.8% |
| 2023 | $3,454 +6.4% | $266,282 +8.2% |
| 2022 | $3,246 +15.4% | $246,021 +18.5% |
| 2021 | $2,814 +2.4% | $207,625 +156.1% |
| 2020 | $2,748 +5.1% | $81,078 +6.4% |
| 2019 | $2,613 +570% | $76,174 +582.6% |
| 2018 | $390 -0.3% | $11,160 |
| 2017 | $391 -9.3% | $11,160 +1.3% |
| 2016 | $431 | $11,020 |
Find assessor info on the county website
Neighborhood: 30814
Nearby homes
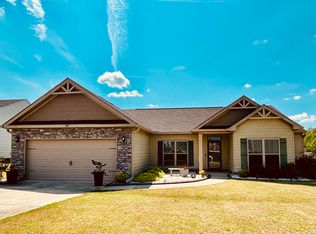
- $300,0004 bd2 ba1.9k sqft169 Beallwood Dr, Harlem, GA 30814Sold
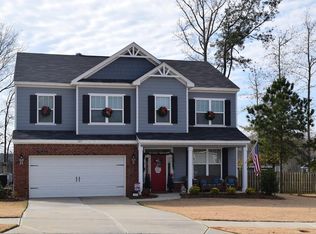
- $314,5004 bd3 ba2.2k sqft165 Beallwood Dr, Harlem, GA 30814Off Market
- $317,1004 bd3 ba2.2k sqft616 Turtle Creek Ln, Harlem, GA 30814Off Market

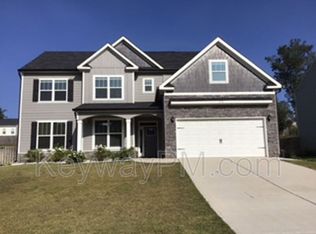
- $356,4005 bd3 ba2.7k sqft618 Turtle Creek Ln, Harlem, GA 30814Off Market
- $320,6004 bd2 ba2.2k sqft171 Beallwood Dr, Harlem, GA 30814Off Market
- $357,6005 bd3 ba2.7k sqft162 Beallwood Dr, Harlem, GA 30814Off Market
- $349,0005 bd3 ba2.5k sqft614 Turtle Creek Ln, Harlem, GA 30814Off Market
- $295,0004 bd2 ba1.9k sqft163 Beallwood Dr, Harlem, GA 30814Sold
Nearby schools
GreatSchools rating
- 6/10North Harlem Elementary SchoolGrades: PK-5Distance: 1 mi
- 6/10Harlem Middle SchoolGrades: 6-8Distance: 4.4 mi
- 6/10Harlem High SchoolGrades: 9-12Distance: 3.2 mi
Schools provided by the listing agent
- Elementary: North Harlem
- Middle: Harlem
- High: Harlem
Source: Hive MLS. This data may not be complete. We recommend contacting the local school district to confirm school assignments for this home.


Get pre-qualified for a loan
At Zillow Home Loans, we can pre-qualify you in as little as 5 minutes with no impact to your credit score.An equal housing lender. NMLS #10287.
- Georgia
- Columbia County
- Harlem
- 30814
- 167 Beallwood Drive
Nearby cities
Nearby zip codes
Other Harlem Topics
