This beautifully maintained home has 2,315 sq ft of finished living space with 4-bedrooms, 3-bathrooms and is nestled in the desirable Reserves at Bethel Branch subdivision. Its many windows flood the home with natural light, showing off its inviting first floor layout, as well as the walk-out basement plus giving views of the fantastic outdoor amenities. The living room has an airy and open feel with a half-vaulted ceiling, rich dark wood-look flooring, and a breakfast bar connecting the kitchen. This kitchen boasts ample cabinetry, counter space, a stylish tiled backsplash, stainless steel appliances including a new stove and microwave, plus easy access to the dining area. The primary suite is a peaceful retreat with a vaulted ceiling, ceiling fan, a walk-in closet and a private en-suite bath. Two additional well-sized bedrooms with their own walk-in closets share a full bathroom. Completing the first floor is a laundry room adding to the home's convenience. Downstairs, the expansive walk-out basement provides an estimated 1,000 sq ft of extra living space as well as a 7'x18' storage room. The large second living room has a stylish built-in gas fireplace with a stone accent, a wet bar complete with additional cabinetry, and space for a full-size refrigerator. A fourth bedroom and a third full bathroom complete this level. Outside, this large lot offers tranquility, with a creek running along the back, mature trees, and no neighbors beyond the creek. You'll enjoy its view from the large covered first floor deck that doubles as the covering for the patio below that includes hot tub hookups and access to the basement. The above-ground pool has its own private deck for plenty of room to bathe in the sun. The home's oversized attached 2.5-car garage provides ample space for vehicles and storage. Additionally, a 10'x12' lofted shed in the backyard offers even more storage options. Recent updates include freshly painted living spaces and a new roof replaced in 2024. Located in a top-rated school district, this home is served by Pleasant Grove Elementary, East Side Middle School, and Bullitt East High School. With its well-maintained interior, spacious layout, and exceptional outdoor features, this home is a rare find. Schedule your private tour today!
Sold for $369,900
$369,900
167 Berger Farm Dr, Mount Washington, KY 40047
4beds
2,315sqft
Single Family Residence
Built in 2012
0.7 Acres Lot
$373,700 Zestimate®
$160/sqft
$2,596 Estimated rent
Home value
$373,700
$329,000 - $426,000
$2,596/mo
Zestimate® history
Owner options
List your home for rent
$2,596/mo
Rent Zestimate®
Find your next renter with Zillow Rental Manager. Plus, with online applications, you can quickly screen prospective tenants – for free.
$2,596/mo
Rent Zestimate®
Refinance and save
$1,880/mo
Est. payment
Refinancing to a lower rate could help reduce your monthly payments and save thousands over the life of the loan.
$1,880/mo
Est. payment
Explore your selling options
Work with a Zillow partner agent
Leverage their expertise and Zillow's premium Showcase listings to get your home seen by more buyers.
Get startedList with your own agent
Get your home in front of millions of buyers by listing it on Zillow.
Learn how to do itSell it yourself
Take full control of how buyers see your home on Zillow by listing For Sale by Owner (FSBO).
List your homeWhat's special
Well-sized bedroomsPrivate deckStylish built-in gas fireplaceWalk-out basementFantastic outdoor amenitiesBreakfast barHot tub hookups
Zillow last checked:
Listing updated:
Listed by:
Justin Braun 502-507-3093,
Real Estate Go To,
Breina A Whelan 502-619-2956
Bought with:
Hunter Perdue, 266885
RE/MAX Premier Properties
Source: Metro Search Inc. LLC DBA Apex MLS,MLS#: 1679185
Facts & features
Interior
Bedrooms & bathrooms
- Bedrooms: 4
- Bathrooms: 3
- Full bathrooms: 3
Primary bedroom
- Level: First
Bedroom
- Level: First
Bedroom
- Level: First
Bedroom
- Level: Basement
Primary bathroom
- Level: First
Full bathroom
- Level: First
Full bathroom
- Level: Basement
Dining area
- Level: First
Kitchen
- Level: First
Living room
- Level: First
Living room
- Level: Basement
Other
- Description: Storage Room
- Level: Basement
Heating
- Forced Air
Cooling
- Central Air
Features
- Basement: Walkout Part Fin
- Has fireplace: No
Interior area
- Total structure area: 1,315
- Total interior livable area: 2,315 sqft
- Finished area above ground: 1,315
- Finished area below ground: 1,000
Property
Parking
- Total spaces: 2
- Parking features: Attached
- Attached garage spaces: 2
Features
- Stories: 1
- Patio & porch: Deck, Patio
- Has private pool: Yes
- Pool features: Above Ground
- Fencing: Partial
Lot
- Size: 0.7 Acres
Details
- Parcel number: 063NE021006
Construction
Type & style
- Home type: SingleFamily
- Architectural style: Ranch
- Property subtype: Single Family Residence
Materials
- Brick
- Foundation: Concrete Perimeter
- Roof: Shingle
Condition
- Year built: 2012
Utilities & green energy
- Water: Public
- Utilities for property: Electricity Connected, Natural Gas Connected
Community & HOA
Community
- Subdivision: Reserves At Bethel Branch
HOA
- Has HOA: Yes
- HOA fee: $70 annually
Location
- Region: Mount Washington
Financial & listing details
- Price per square foot: $160/sqft
- Tax assessed value: $208,005
- Annual tax amount: $2,632
- Date on market: 2/4/2025
- Electric utility on property: Yes
Price history
| Date | Event | Price |
|---|---|---|
| 3/21/2025 | Sold | $369,900$160/sqft |
Source:  Metro Search Inc. LLC DBA Apex MLS #1679185 Report a problem Metro Search Inc. LLC DBA Apex MLS #1679185 Report a problem | ||
| 2/9/2025 | Pending sale | $369,900$160/sqft |
Source: Metro Search Inc. LLC DBA Apex MLS #1679185 Report a problem | ||
| 2/4/2025 | Listed for sale | $369,900+111.2%$160/sqft |
Source: Metro Search Inc. LLC DBA Apex MLS #1679185 Report a problem | ||
| 4/5/2012 | Sold | $175,130$76/sqft |
Source: Public Record Report a problem | ||
Public tax history
| Year | Property taxes | Tax assessment |
|---|---|---|
| 2024 | $2,632 +0.6% | $208,005 |
| 2023 | $2,615 -0.9% | $208,005 |
| 2022 | $2,640 -0.2% | $208,005 |
| 2021 | $2,644 +1239.6% | $208,005 +3.3% |
| 2020 | $197 | $201,430 |
| 2019 | $197 +1.5% | $201,430 +15% |
| 2018 | $194 | $175,130 |
| 2017 | $194 -2.6% | $175,130 |
| 2016 | $200 | $175,130 |
| 2015 | $200 -53.4% | $175,130 |
| 2014 | $428 | $175,130 +353% |
| 2011 | -- | $38,658 |
| 2010 | -- | $38,658 |
| 2009 | -- | $38,658 +141.6% |
| 2007 | -- | $16,000 |
Find assessor info on the county website
Neighborhood: 40047
Nearby homes
- $381,9004 bd3 ba2.2k sqft153 Berger Farm Dr, Mount Washington, KY 40047Off Market
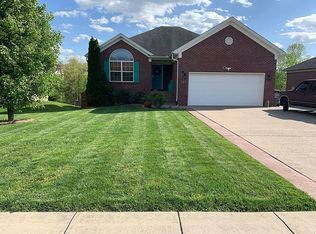
- $334,6003 bd2 ba1.3k sqft139 Berger Farm Dr, Mount Washington, KY 40047Off Market
- $366,2003 bd3 ba1.3k sqft181 Berger Farm Dr, Mount Washington, KY 40047Off Market
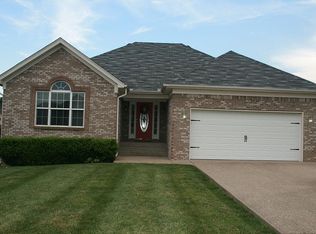
- $319,0003 bd2 ba1.3k sqft127 Berger Farm Dr, Mount Washington, KY 40047Off Market
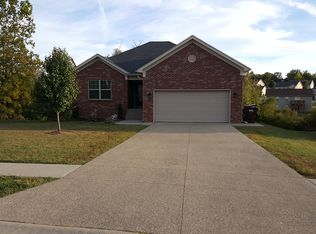
- $306,1003 bd2 ba1.3k sqft127 Berger Farm Dr, Mt Washington, KY 40047Off Market
- $294,3003 bd2 ba1.2k sqft443 Bryce Way, Mount Washington, KY 40047Off Market
- $250,500-- bd-- ba-- sqftBerger Farm Dr, Mount Washington, KY 40047Off Market
- $433,0006 bd3 ba3.1k sqft193 Berger Farm Dr, Mount Washington, KY 40047Sold
Nearby schools
GreatSchools rating
- 6/10Pleasant Grove Elementary SchoolGrades: PK-5Distance: 1 mi
- 6/10Eastside Middle SchoolGrades: 6-8Distance: 0.5 mi
- 6/10Bullitt East High SchoolGrades: 9-12Distance: 4 mi


Get pre-qualified for a loan
At Zillow Home Loans, we can pre-qualify you in as little as 5 minutes with no impact to your credit score.An equal housing lender. NMLS #10287.
Sell for more on Zillow
Get a Zillow Showcase℠ listing at no additional cost and you could sell for .
$373,700
2% more
+$7,474
With Zillow Showcase(estimated)
$381,174
- Kentucky
- Bullitt County
- Mount Washington
- 40047
- 167 Berger Farm Dr
Nearby cities
Nearby zip codes
Other Mount Washington Topics
- Apartments for Rent in 40047
- Houses for Sale in 40047
- Houses for Rent in 40047
- 40047 Real Estate
- Mount Washington Condos
- Houses for Sale in Mount Washington
- Newest Listings in Mount Washington
- Mount Washington Home Values
- Mount Washington Real Estate Agents
- Mount Washington Refinance
- Mount Washington Mortgage Rates
