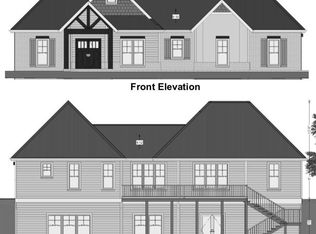
Pre-construction pricing in March 2023 was $584,788.00 at time of contract!! Post purchaser upgrades and purchaser-paid pass-through costs - the final price of the build-out at the time of purchaser possession was approximately $622,350.00. The main level is approximated at 1809 sqft, per amended plans submitted to Franklin County for the building permit. The completed finished room over garage is approximately 281 sq.ft. This property has a full walk-out unfinished lower level for future completion by the property owners. The Reserve at Westlake is the perfect location to live at beautiful Smith Mountain Lake, Virginia, and features luxury, craftsman-style homes and lots overlooking the lush green adjacent grounds of the public Copper Cove Golf Club.
Sold for $584,788
$584,788
167 Bermuda Dr, Hardy, VA 24101
3beds
2,090sqft
Single Family Residence
Built in 2024
0.56 Acres Lot
$631,600 Zestimate®
$280/sqft
$2,909 Estimated rent
Home value
$631,600
$600,000 - $663,000
$2,909/mo
Zestimate® history
Owner options
List your home for rent
$2,909/mo
Rent Zestimate®
Find your next renter with Zillow Rental Manager. Plus, with online applications, you can quickly screen prospective tenants – for free.
$2,909/mo
Rent Zestimate®
Refinance and save
$3,755/mo
Est. payment
Refinancing to a lower rate could help reduce your monthly payments and save thousands over the life of the loan.
$3,755/mo
Est. payment
Explore your selling options
Work with a Zillow partner agent
Leverage their expertise and Zillow's premium Showcase listings to get your home seen by more buyers.
Get startedList with your own agent
Get your home in front of millions of buyers by listing it on Zillow.
Learn how to do itSell it yourself
Take full control of how buyers see your home on Zillow by listing For Sale by Owner (FSBO).
List your homeWhat's special
Zillow last checked:
Listing updated:
Listed by:
MARGARET JEAN CRAYE 540-484-3234,
EXP REALTY LLC - SML
Bought with:
MARGARET JEAN CRAYE, 0225212186
EXP REALTY LLC - SML
Source: RVAR,MLS#: 909012
Facts & features
Interior
Bedrooms & bathrooms
- Bedrooms: 3
- Bathrooms: 2
- Full bathrooms: 2
- Main level bathrooms: 2
- Main level bedrooms: 3
Heating
- Heat Pump Electric
Cooling
- Heat Pump Electric
Appliances
- Included: Microwave Oven (Built In)
Features
- Ceiling Fan(s), Storage, Walk-In Closet(s)
- Flooring: Tile, Luxury Vinyl Plank
- Doors: Fiberglass, Sliding Doors
- Windows: Insulated Windows, Tilt-In
- Basement: Full,Walk-Out Access
- Number of fireplaces: 1
- Fireplace features: Great Room
Interior area
- Total structure area: 3,889
- Total interior livable area: 2,090 sqft
Property
Parking
- Total spaces: 2
- Parking features: Paved Driveway
- Covered spaces: 2
- Has uncovered spaces: Yes
Features
- Levels: One
- Stories: 1
- Patio & porch: Front Porch, Rear Porch, Covered Porch, Patio
- Has view: Yes
- View description: Golf Course
Lot
- Size: 0.56 Acres
- Features: Level, On Golf Course
Details
- Parcel number: 0150903300
Construction
Type & style
- Home type: SingleFamily
- Property subtype: Single Family Residence
Materials
- Stone, Vinyl Siding
Condition
- New construction: Yes
- Year built: 2024
Utilities & green energy
- Sewer: Private Septic
- Water: Public
- Utilities for property: Underground Utilities
Community & HOA
Community
- Features: Golf, Restaurant
- Subdivision: The Reserve at Westlake
HOA
- Has HOA: Yes
- HOA fee: $200 annually
Location
- Region: Hardy
Financial & listing details
- Price per square foot: $280/sqft
- Annual tax amount: $1,022
- Date on market: 7/6/2024
- Cumulative days on market: 1 day
Price history
| Date | Event | Price |
|---|---|---|
| 7/3/2024 | Sold | $584,788$280/sqft |
Source:  RVAR #909012 Report a problem RVAR #909012 Report a problem | ||
Public tax history
Tax history is unavailable.
Neighborhood: 24101
Nearby homes
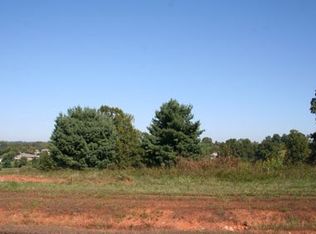
- $--0.45 acresBermuda Dr LOT 16, Hardy, VA 24101Off Market
- $486,2003 bd2 ba1.7k sqft15 Bermuda Dr, Hardy, VA 24101Off Market
- $615,7003 bd2 ba2.3k sqft107 Bermuda Dr, Hardy, VA 24101Off Market

- $--0.56 acres33 Bermuda Dr, Hardy, VA 24101Off Market

- $724,9003 bd4 ba3.4k sqft215 Bermuda Dr, Hardy, VA 24101Sold
- $455,2003 bd2 ba1.7k sqft447 Bermuda Dr, Hardy, VA 24101Off Market
- $--3 bd2 ba3.7k sqftBermuda Dr LOT 32, Hardy, VA 24101Off Market
- $450,0004 bd4 ba2.8k sqft188 Bermuda Dr, Hardy, VA 24101Sold
- $466,7003 bd2 ba1.6k sqft462 Bermuda Dr, Hardy, VA 24101Off Market
Nearby schools
GreatSchools rating
- 6/10Dudley Elementary SchoolGrades: PK-5Distance: 4 mi
- 7/10Benjamin Franklin Middle SchoolGrades: 6-8Distance: 12.1 mi
- 4/10Franklin County High SchoolGrades: 9-12Distance: 12.4 mi
Schools provided by the listing agent
- Elementary: Dudley
- Middle: Ben Franklin Middle
- High: Franklin County
Source: RVAR. This data may not be complete. We recommend contacting the local school district to confirm school assignments for this home.
Sell for more on Zillow
Get a Zillow Showcase℠ listing at no additional cost and you could sell for .
$631,600
2% more
+$12,632
With Zillow Showcase(estimated)
$644,232
Sell for more on Zillow
Get a Zillow Showcase℠ listing at no additional cost and you could sell for .
$631,600
2% more
+$12,632
With Zillow Showcase(estimated)
$644,232
- Virginia
- Franklin County
- Hardy
- 24101
- 167 Bermuda Dr
