Welcome to 167 Birch Rd, Painesville, OH 44077! This charming 4-bedroom, 2-bathroom ranch home offers the perfect blend of comfort and functionality. The spacious, open floor plan features a bright and inviting living area, ideal for family gatherings. Step outside to your private backyard oasis, complete with a refreshing pool—perfect for summer relaxation and entertaining.
The oversized 1,500 sq ft garage is a standout feature, fully insulated with both heating and AC, making it an excellent space for a workshop, hobbies, or even family parties year-round. Located in a peaceful neighborhood with easy access to amenities, this home truly has it all. Don't miss the chance to make it yours!
Closed
$275,000
167 Birch Dr, Painesville, OH 44077
4beds
1,248sqft
Single Family Residence
Built in 1977
0.37 Acres Lot
$284,800 Zestimate®
$220/sqft
$1,856 Estimated rent
Home value
$284,800
$253,000 - $319,000
$1,856/mo
Zestimate® history
Owner options
List your home for rent
$1,856/mo
Rent Zestimate®
Find your next renter with Zillow Rental Manager. Plus, with online applications, you can quickly screen prospective tenants – for free.
$1,856/mo
Rent Zestimate®
Refinance and save
$1,862/mo
Est. payment
Refinancing to a lower rate could help reduce your monthly payments and save thousands over the life of the loan.
$1,862/mo
Est. payment
Explore your selling options
Work with a Zillow partner agent
Leverage their expertise and Zillow's premium Showcase listings to get your home seen by more buyers.
Get startedList with your own agent
Get your home in front of millions of buyers by listing it on Zillow.
Learn how to do itSell it yourself
Take full control of how buyers see your home on Zillow by listing For Sale by Owner (FSBO).
List your homeWhat's special
Zillow last checked:
Listing updated:
Listed by:
Asa A Cox 440-479-3100,
CENTURY 21 Asa Cox Homes,
Denise L Smith 440-227-3252,
CENTURY 21 Asa Cox Homes
Bought with:
Syan Lyzen, 2020006981
HomeSmart Real Estate Momentum LLC
Source: MLS Now,MLS#: 5083237 Originating MLS: Ashtabula County REALTORS
Originating MLS: Ashtabula County REALTORSFacts & features
Interior
Bedrooms & bathrooms
- Bedrooms: 4
- Bathrooms: 2
- Full bathrooms: 2
- Main level bathrooms: 2
- Main level bedrooms: 4
Heating
- Forced Air, Gas
Cooling
- Central Air
Appliances
- Included: Dishwasher, Range, Refrigerator
- Laundry: In Kitchen, Main Level
Features
- Windows: Double Pane Windows
- Basement: None
- Has fireplace: No
- Fireplace features: None
Interior area
- Total structure area: 1,248
- Total interior livable area: 1,248 sqft
- Finished area above ground: 1,248
Property
Parking
- Total spaces: 7
- Parking features: Driveway, Detached, Garage, Heated Garage, Paved
- Garage spaces: 7
Accessibility
- Accessibility features: None
Features
- Levels: One
- Stories: 1
- Patio & porch: Rear Porch, Deck
- Exterior features: Playground
- Has private pool: Yes
- Pool features: Above Ground, Electric Heat, Pool Cover
- Fencing: Back Yard,Privacy
Lot
- Size: 0.37 Acres
Details
- Additional structures: Garage(s)
- Parcel number: 11B0340000400
Construction
Type & style
- Home type: SingleFamily
- Architectural style: Ranch
- Property subtype: Single Family Residence
Materials
- Brick, Vinyl Siding
- Roof: Asphalt,Fiberglass,Shingle
Condition
- Year built: 1977
Details
- Warranty included: Yes
Utilities & green energy
- Sewer: Septic Tank
- Water: Public
Community & HOA
HOA
- Has HOA: No
Location
- Region: Painesville
Financial & listing details
- Price per square foot: $220/sqft
- Annual tax amount: $2,839
- Date on market: 11/8/2024
- Cumulative days on market: 174 days
- Listing terms: Cash,Conventional,FHA,VA Loan
Price history
| Date | Event | Price |
|---|---|---|
| 6/5/2025 | Sold | $275,000-8.3%$220/sqft |
Source:  MLS Now #5083237 Report a problem MLS Now #5083237 Report a problem | ||
| 5/1/2025 | Pending sale | $299,900$240/sqft |
Source: MLS Now #5083237 Report a problem | ||
| 11/8/2024 | Listed for sale | $299,900$240/sqft |
Source: MLS Now #5083237 Report a problem | ||
Public tax history
Tax history is unavailable.
Neighborhood: 44077
Nearby homes
- $275,0003 bd1 ba1.2k sqft167 Birch Rd, Painesville, OH 44077Sold
- $225,7003 bd2 ba1.3k sqft161 Birch Dr, Painesville, OH 44077Off Market
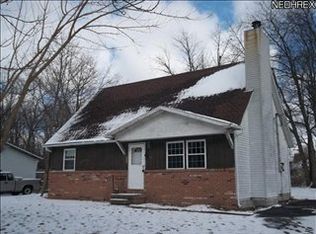
- $227,3003 bd1 ba1.3k sqft173 Birch Rd, Painesville, OH 44077Off Market
- $240,0003 bd1 ba1.7k sqft157 Birch Rd, Painesville, OH 44077Sold
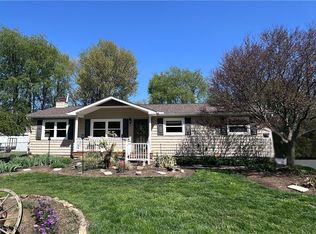
- $204,9003 bd1 ba1.2k sqft179 Birch Rd, Painesville, OH 44077Off Market
- $180,4002 bd1 ba896 sqft164 Birch Rd, Painesville, OH 44077Off Market
- $311,7005 bd3 ba2.9k sqft168 Birch Rd, Painesville, OH 44077Off Market
- $195,1003 bd1 ba972 sqft176 Birch Rd, Painesville, OH 44077Off Market
Nearby schools
GreatSchools rating
- 7/10Hale Road Elementary SchoolGrades: K-5Distance: 2.3 mi
- 6/10Riverside Jr/Sr High SchoolGrades: 8-12Distance: 3.1 mi
- 6/10Henry F Lamuth Middle SchoolGrades: 5-7Distance: 5.2 mi
Schools provided by the listing agent
- District: Riverside LSD Lake- 4306
Source: MLS Now. This data may not be complete. We recommend contacting the local school district to confirm school assignments for this home.
Get a cash offer in 3 minutes
Find out how much your home could sell for in as little as 3 minutes with a no-obligation cash offer.
Estimated market value
$284,800
Get a cash offer in 3 minutes
Find out how much your home could sell for in as little as 3 minutes with a no-obligation cash offer.
Estimated market value
$284,800
- Ohio
- Lake County
- Painesville
- 44077
- 167 Birch Dr
Nearby cities
Nearby zip codes
Other Painesville Topics
