Skip main navigation
Closed
  • Listing Provided by: RedKey Realty Leaders
    Bought with: Keller Williams Realty St. Louis
    Price Unknown

    167 Birchleaf Dr, Saint Peters, MO 63376

    3beds
    1,144sqft
    Single Family Residence
    Built in 1979
    0.25 Acres Lot
    $285,600 Zestimate®
    $--/sqft
    $1,924 Estimated rent

    Home value

    $285,600

    $268,000 - $306,000

    $1,924/mo

    Zestimate® history
    Loading
    Loading...

    Owner options

    List your home for rent

    $1,924/mo

    Rent Zestimate®

    Find your next renter with Zillow Rental Manager. Plus, with online applications, you can quickly screen prospective tenants – for free.

    Learn more

    $1,924/mo

    Rent Zestimate®

    Refinance and save

    $110/mo

    Est. payment

    Refinancing to a lower rate could help reduce your monthly payments and save thousands over the life of the loan.

    See today's rates

    $110/mo

    Est. payment

    Explore your selling options

    Work with a Zillow partner agent

    Leverage their expertise and Zillow's premium Showcase listings to get your home seen by more buyers.

    Get started

    List with your own agent

    Get your home in front of millions of buyers by listing it on Zillow.

    Learn how to do it

    Sell it yourself

    Take full control of how buyers see your home on Zillow by listing For Sale by Owner (FSBO).

    List your home

    What's special

    New trimMostly fenced yardNew deckWalkout lower levelQuartz countertopsWhite shaker cabinetsFresh neutral paint
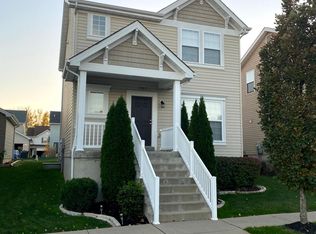
    Welcome to 167 Birchleaf — a fully remodeled ranch in the desirable Tanglewood Subdivision within the acclaimed Francis Howell School District. This move-in ready home offers modern updates throughout, giving you the feel of new construction with the charm of an established neighborhood. Step inside to find all-new flooring, including engineered wood in the living room, 16"x16" ceramic tile in the kitchen and bath, and plush carpet in the bedrooms. Fresh neutral paint, new trim, new interior and exterior doors, updated ceiling fans, and upgraded closet organization systems create a cohesive, contemporary feel throughout the home. The brand-new kitchen features white shaker cabinets, quartz countertops, and stylish finishes—perfect for everyday living and entertaining. The remodeled bathroom (2025) offers convenient access from both the hall and the primary bedroom. Enjoy peace of mind with major exterior improvements including a new roof (Sept 2025), new rear siding (Nov 2025), new deck (2025), newer thermal windows (all less than 5 years old), a new garage door, and a mostly fenced yard. The walkout lower level provides additional potential with a bathroom rough-in, ready for future expansion. This beautifully updated home blends thoughtful design and quality upgrades—an exceptional opportunity in a fantastic location.

    Zillow last checked:

    Listing updated:

    Listing Provided by:

    Rachel Chandler 314-221-2631,

    RedKey Realty Leaders

    Bought with:

    Brueggemann Tadlock, 2011010667

    Keller Williams Realty St. Louis

    Source: MARIS,MLS#: 25078761MLS LogoOriginating MLS: St. Louis Association of REALTORS

    Facts & features

    Interior

    Bedrooms & bathrooms
    • Bedrooms: 3
    • Bathrooms: 1
    • Full bathrooms: 1
    • Main level bathrooms: 1
    • Main level bedrooms: 3
    Heating
    • Forced Air, Natural Gas
    Cooling
    • Ceiling Fan(s), Electric
    Features
    • Basement: Full,Walk-Out Access
    • Has fireplace: No
    Interior area
    • Total structure area: 1,144
    • Total interior livable area: 1,144 sqft
    • Finished area above ground: 1,144

    Property

    Parking
    • Parking features: Garage - Attached
    • Has attached garage: Yes
    Features
    • Levels: One
    Lot
    • Size: 0.25 Acres
    • Features: Back Yard
    Details
    • Parcel number: 300045234000354.0000000
    • Special conditions: Standard

    Construction

    Type & style
    • Home type: SingleFamily
    • Architectural style: Ranch
    • Property subtype: Single Family Residence
    Materials
    • Vinyl Siding
    Condition
    • Year built: 1979

    Utilities & green energy

    • Electric: Ameren
    • Sewer: Public Sewer
    • Water: Public
    • Utilities for property: Electricity Connected, Natural Gas Connected

    Community & neighborhood

    Location
    • Region: Saint Peters
    • Subdivision: Tanglewood #5

    HOA & financial

    HOA
    • Has HOA: Yes
    • HOA fee: $110 annually
    • Amenities included: Common Ground
    • Association name: Tanglewood

    Other

    Other facts
    • Listing terms: Cash,Conventional,FHA,VA Loan

    Price history

    DateEventPrice
    12/22/2025Sold--
    Source: MARIS #25078761 Report a problem
    11/29/2025Pending sale$275,000$240/sqft
    Source: MARIS #25078761 Report a problem
    11/28/2025Listed for sale$275,000+61.9%$240/sqft
    Source: MARIS #25078761 Report a problem
    8/4/2017Sold--
    Source: MARIS #17053243 Report a problem
    7/19/2017Pending sale$169,900$149/sqft
    Source: Coldwell Banker Gundaker - Highway 94 @ Mid Rivers #17053243 Report a problem
    7/7/2017Listed for sale$169,900$149/sqft
    Source: Coldwell Banker Gundaker SO #17053243 Report a problem
    7/23/2002Sold--
    Source: Public Record Report a problem

    Public tax history

    YearProperty taxesTax assessment
    2025$3,350 +5.5%$49,163 +8.4%
    2024$3,175 +0.1%$45,362
    2023$3,171 +14.9%$45,362 +23.2%
    2022$2,760 $36,813
    2021-- $36,813 +11.6%
    2020-- $32,990
    2019$2,121 $32,990 +24.3%
    2018$2,121 +0.5%$26,538
    2017$2,111 +4.2%$26,538 +4%
    2016$2,026 +0.2%$25,521
    2015$2,022 -3%$25,521 -0.3%
    2014$2,085 $25,607
    2013-- $25,607 -11.6%
    2012-- $28,960
    2011-- $28,960
    2010-- $28,960
    2009-- $28,960 -6.5%
    2008-- $30,960 -78.4%
    2007-- $143,090
    2006-- $143,090
    2005-- $143,090 +17.8%
    2004-- $121,520
    2003-- $121,520
    2002-- --
    2001-- --

    Find assessor info on the county website

    Neighborhood: 63376

    Nearby schools

    GreatSchools rating
    Schools provided by the listing agent
    • Elementary: Fairmount Elem.
    • Middle: Hollenbeck Middle
    • High: Francis Howell North High

    Source: MARIS. This data may not be complete. We recommend contacting the local school district to confirm school assignments for this home.

    Get a cash offer in 3 minutes
    Find out how much your home could sell for in as little as 3 minutes with a no-obligation cash offer.
    Estimated market value
    $285,600
    Get a cash offer in 3 minutes
    Find out how much your home could sell for in as little as 3 minutes with a no-obligation cash offer.
    Estimated market value
    $285,600