NEW PRICE IMPROVEMENT! ~ MOTIVATED SELLER! This home is Stunning from start to finish! Beautifully Lushly Landscaped, it's only a wedge away from the 6th green at Victoria Hills Golf Course ~ Highly Sought-After Neighborhood of Victoria Park. Light & Bright with High-End Finishes! As soon as you step inside you will fall in love with the beautiful turnkey design. The Indoor Living spaces flow elegantly through to the beautiful, Outdoor CUSTOM Screened Lanai ~ 3 split bedrooms, 2 full baths, 2 car Front entry garage. The Gourmet Kitchen features a large breakfast island, with Granite Counters, 42" Upper Espresso Cabinets, Natural Gas Cooktop, Wall oven, plenty of cabinets, Wine Cabinet and large pantry. All appliances stay including the TANKLESS Hot Water, Washer & Dryer. Custom CURBING, Stones in place of mulch, and a fully FENCED Yard adds to the finishing touch of this amazing oasis! Countless features and upgrades including a Etched glass front door, Plantation Blinds on every DOUBLE PANE WINDOW, Ceiling Fans, Tile Floors, Crown Moldings just to name a few ~ The Kingsized owners suite features an exquisite Master Bath, Walk-In Shower, Garden JACUZZI Tub, 2 separate Vanities and 2 Large Walk-In Closets. This Fabulous Home is in a Prime Location, Close to everything ~ Enjoy Rounds Of Golf At Victoria Park's Public Golf Course w Sparrows Pub, Shop At Nearby stores or a short drive to Downtown Deland, Voted "Best Main Street". Located Close To Stetson University, I-4, And Medical Facilities. The amenity rich community, offers 2 Fitness Centers, 2 Resort-style Pools, 4 Lighted Tennis & Pickleball Courts, Playground and Parks. The HOA provides reclaimed water for your yard, HD Cable TV, Hi-speed Internet! Minutes to the Quaint, Historical downtown Deland, Southern Charm, Blocks of culture, Boutiques & Fine Dining. A short drive to the beautiful beaches of the east coast! Minutes to PUBLIX, Starbucks, Aldi, Chick-fil-A, Chipotle, convenient to Medical facilities, Transportation, and I-4. Call today, Appointment Only.
Sold for $465,000
$465,000
167 BIRCHMONT DRIVE, DELAND, FL 32724
3beds
2,024sqft
Single Family Residence
Built in 2015
8,199 Square Feet Lot
$470,100 Zestimate®
$230/sqft
$2,557 Estimated rent
Home value
$470,100
$447,000 - $494,000
$2,557/mo
Zestimate® history
Owner options
List your home for rent
$2,557/mo
Rent Zestimate®
Find your next renter with Zillow Rental Manager. Plus, with online applications, you can quickly screen prospective tenants – for free.
$2,557/mo
Rent Zestimate®
Refinance and save
$3,388/mo
Est. payment
Refinancing to a lower rate could help reduce your monthly payments and save thousands over the life of the loan.
$3,388/mo
Est. payment
Explore your selling options
Work with a Zillow partner agent
Leverage their expertise and Zillow's premium Showcase listings to get your home seen by more buyers.
Get startedList with your own agent
Get your home in front of millions of buyers by listing it on Zillow.
Learn how to do itSell it yourself
Take full control of how buyers see your home on Zillow by listing For Sale by Owner (FSBO).
List your homeWhat's special
Historical downtown delandReclaimed waterCustom curbingIndoor living spacesPickleball courtsCrown moldingsDouble pane window
Zillow last checked:
Listing updated:
Listed by:
Sheree Frazier 386-785-7937,
LPT REALTY, LLC 877-366-2213
Bought with:
Jalene Ferreira, 591902
CHARLES RUTENBERG REALTY ORLANDO
Source: Stellar MLS,MLS#: V4931939 Originating MLS: Orlando Regional
Originating MLS: Orlando Regional
Facts & features
Interior
Bedrooms & bathrooms
- Bedrooms: 3
- Bathrooms: 2
- Full bathrooms: 2
Rooms
- Room types: Living Room, Utility Room
Primary bedroom
- Features: Ceiling Fan(s), Walk-In Closet(s)
- Level: First
- Dimensions: 15.9x11.6
Bedroom 2
- Features: Ceiling Fan(s), Built-in Closet
- Level: First
- Dimensions: 13x11.7
Bedroom 3
- Features: Ceiling Fan(s), Built-in Closet
- Level: First
- Dimensions: 11.1x11.1
Balcony porch lanai
- Features: Ceiling Fan(s)
- Level: First
- Dimensions: 19x22
Dinette
- Level: First
- Dimensions: 11x11
Dining room
- Level: First
- Dimensions: 11x12
Kitchen
- Features: Breakfast Bar
- Level: First
- Dimensions: 11.7x12.9
Living room
- Features: Ceiling Fan(s)
- Level: First
- Dimensions: 16x18.9
Heating
- Natural Gas
Cooling
- Central Air
Appliances
- Included: Oven, Cooktop, Dishwasher, Disposal, Dryer, Microwave, Refrigerator, Washer
- Laundry: Inside, Laundry Room
Features
- Ceiling Fan(s), Coffered Ceiling(s), Crown Molding, Eating Space In Kitchen, High Ceilings, Kitchen/Family Room Combo, Open Floorplan, Pest Guard System, Split Bedroom, Stone Counters, Tray Ceiling(s), Walk-In Closet(s)
- Flooring: Carpet, Ceramic Tile, Engineered Hardwood
- Doors: Sliding Doors
- Windows: Blinds, Double Pane Windows, Window Treatments
- Has fireplace: No
Interior area
- Total structure area: 2,600
- Total interior livable area: 2,024 sqft
Property
Parking
- Total spaces: 2
- Parking features: Driveway, Garage Door Opener
- Attached garage spaces: 2
- Has uncovered spaces: Yes
- Details: Garage Dimensions: 19x22
Features
- Levels: One
- Stories: 1
- Patio & porch: Front Porch, Patio, Rear Porch, Screened
- Exterior features: Irrigation System, Rain Gutters, Sidewalk, Sprinkler Metered
- Fencing: Fenced
- Has view: Yes
- View description: Golf Course
Lot
- Size: 8,199 Square Feet
- Dimensions: 120 x 56 x 125 x 77
- Features: Cul-De-Sac, City Lot, Irregular Lot, On Golf Course, Sidewalk
- Residential vegetation: Mature Landscaping, Trees/Landscaped, Wooded
Details
- Parcel number: 6486603
- Zoning: RES
- Special conditions: None
Construction
Type & style
- Home type: SingleFamily
- Architectural style: Contemporary
- Property subtype: Single Family Residence
Materials
- Block, Cement Siding, Concrete, Stucco
- Foundation: Block, Slab, Stem Wall
- Roof: Shingle
Condition
- New construction: No
- Year built: 2015
Details
- Builder model: Aster
- Builder name: Kolter
Utilities & green energy
- Sewer: Public Sewer
- Water: Public
- Utilities for property: Cable Connected, Fiber Optics, Fire Hydrant, Natural Gas Connected, Public, Sewer Connected, Sprinkler Recycled, Street Lights, Underground Utilities
Community & HOA
Community
- Features: Clubhouse, Fitness Center, Golf, Irrigation-Reclaimed Water, Park, Playground, Pool, Restaurant, Sidewalks
- Security: Smoke Detector(s)
- Pet fee: $0 monthly
- Subdivision: VICTORIA PARK INCREMENT 03
HOA
- Has HOA: Yes
- Amenities included: Cable TV, Clubhouse, Fitness Center, Golf Course, Park, Pickleball Court(s), Playground, Pool, Recreation Facilities, Tennis Court(s), Trail(s)
- Services included: Cable TV, Community Pool, Internet, Manager, Pool Maintenance, Recreational Facilities
- HOA fee: $184 monthly
- HOA name: Jeff Cox, LCAM
- HOA phone: 407-656-1081
Location
- Region: Deland
Financial & listing details
- Price per square foot: $230/sqft
- Tax assessed value: $409,316
- Annual tax amount: $3,562
- Date on market: 8/25/2023
- Cumulative days on market: 173 days
- Listing terms: Cash,Conventional,VA Loan
- Ownership: Fee Simple
- Total actual rent: 0
- Road surface type: Paved, Asphalt
Price history
| Date | Event | Price |
|---|---|---|
| 3/29/2024 | Sold | $465,000$230/sqft |
Source:  Stellar MLS #V4931939 Report a problem Stellar MLS #V4931939 Report a problem | ||
| 2/24/2024 | Pending sale | $465,000$230/sqft |
Source: Stellar MLS #V4931939 Report a problem | ||
| 2/13/2024 | Price change | $465,000-3.1%$230/sqft |
Source: Stellar MLS #V4931939 Report a problem | ||
| 11/11/2023 | Price change | $479,900-1.9%$237/sqft |
Source: Stellar MLS #V4931939 Report a problem | ||
| 10/23/2023 | Price change | $489,000-2.2%$242/sqft |
Source: Stellar MLS #V4931939 Report a problem | ||
| 10/14/2023 | Listed for sale | $500,000$247/sqft |
Source: Stellar MLS #V4931939 Report a problem | ||
| 10/6/2023 | Listing removed | -- |
Source: Stellar MLS #V4931939 Report a problem | ||
| 8/26/2023 | Listed for sale | $500,000+62.3%$247/sqft |
Source: Stellar MLS #V4931939 Report a problem | ||
| 1/5/2016 | Sold | $308,020$152/sqft |
Source: Public Record Report a problem | ||
Public tax history
| Year | Property taxes | Tax assessment |
|---|---|---|
| 2025 | $5,290 +43.2% | $333,494 +37% |
| 2024 | $3,693 +1.8% | $243,384 +3% |
| 2023 | $3,629 +1.9% | $236,296 +3% |
| 2022 | $3,562 | $229,414 +3% |
| 2021 | -- | $222,732 +1.4% |
| 2020 | $3,644 | $219,657 +2.3% |
| 2019 | $3,644 -1.7% | $214,718 +1.9% |
| 2018 | $3,708 -1.8% | $210,714 +2.1% |
| 2017 | $3,775 -0.9% | $206,380 -8.5% |
| 2016 | $3,810 -26.5% | $225,631 +290.7% |
| 2015 | $5,182 +391.5% | $57,750 +24.2% |
| 2014 | $1,054 | $46,500 -3.1% |
| 2013 | -- | $48,000 |
| 2012 | -- | $48,000 +37.1% |
| 2011 | -- | $35,000 +45.8% |
| 2010 | -- | $24,000 -47.8% |
| 2009 | -- | $46,000 -69.3% |
| 2007 | -- | $150,000 +150% |
| 2006 | -- | $60,000 +915.4% |
| 2005 | -- | $5,909 |
Find assessor info on the county website
Neighborhood: 32724
Nearby homes
- $523,8003 bd4 ba2.5k sqft169 Birchmont Dr, Deland, FL 32724Off Market
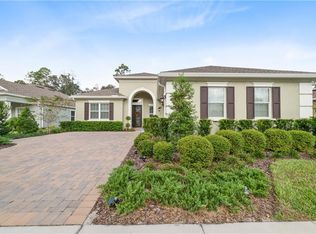
- $422,3003 bd2 ba1.8k sqft165 Birchmont Dr, Deland, FL 32724Off Market

- $499,9993 bd4 ba2.6k sqft171 Birchmont Dr, Deland, FL 32724For Sale
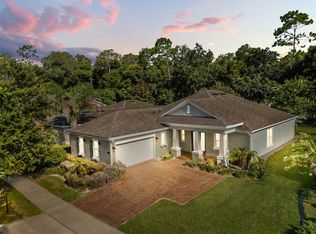
- $569,4003 bd3 ba2.6k sqft163 Birchmont Dr, Deland, FL 32724Off Market
- $581,0004 bd2 ba3k sqft118 Birchmont Dr, Deland, FL 32724Off Market
- $510,0004 bd2 ba3k sqft118 Birchmont Dr #TER, Deland, FL 32724Off Market
- $510,0004 bd2 ba3k sqft118 Birchmont Dr #VACANT, Deland, FL 32724Off Market
- $510,6005 bd3 ba2.6k sqft170 Birchmont Dr, Deland, FL 32724Off Market
Nearby schools
GreatSchools rating
- 5/10Freedom Elementary SchoolGrades: PK-5Distance: 1.6 mi
- 4/10Deland Middle SchoolGrades: 6-8Distance: 3 mi
- 6/10Deland High SchoolGrades: PK,9-12Distance: 5 mi
Schools provided by the listing agent
- Elementary: Freedom Elem
- Middle: Deland Middle
- High: Deland High
Source: Stellar MLS. This data may not be complete. We recommend contacting the local school district to confirm school assignments for this home.
Get a cash offer in 3 minutes
Find out how much your home could sell for in as little as 3 minutes with a no-obligation cash offer.
Estimated market value
$470,100
Get a cash offer in 3 minutes
Find out how much your home could sell for in as little as 3 minutes with a no-obligation cash offer.
Estimated market value
$470,100
- Florida
- Volusia County
- Deland
- 32724
- 167 BIRCHMONT DRIVE
Nearby cities
Nearby zip codes
Other Deland Topics
