End-unit townhouse in the Evergreens offers space, natural light, and a low-maintenance lifestyle in a convenient East Amherst location. With over 2,100 square feet, one of the biggest units, this 3-bedroom, 2.5-bath home includes a 2-car garage and sits on one of the larger corner lots, with mature trees surrounding the side and backyard for added privacy.
A covered front entry leads into a foyer with oak hardwood floors that continue through the connecting stair hall, kitchen and breakfast nook. The kitchen is designed for both daily use and multi-cook gatherings, featuring generous counter space, a counter-height breakfast bar, newer stainless steel appliances including a.double oven, electric cooktop, and refrigerator. The adjoining breakfast area stands out with a vaulted ceiling and skylights, bringing in natural light throughout the day.
The main living space includes a combined dining and living area with a full brick gas fireplace, wet bar, and another vaulted ceiling with skylights. Sliding glass doors from both the living area and breakfast nook open to a private deck, creating an easy connection to the outdoor space.
Upstairs, the primary suite features cathedral ceilings, a large walk-in closet, and an en suite bath with double vanity and stand-up shower. Additionally, the other three bedrooms offer flexibility for a variety of uses, including one with a walk-in closet that includes a washer and dryer. The common full bathroom has been recently updated with a contemporary stand-up shower.
As an end unit, the home benefits from additional side windows, making the interior feel bright and open. The Evergreens community provides exterior maintenance, allowing for a more simplified day-to-day routine.
Located off Casey Road, this property is close to shopping, dining, and everyday conveniences, with nearby access to local parks and amenities throughout East Amherst and Williamsville.
-Delayed Negotiations begin April 8, 2026 @ 12pm.
Closed
$420,000
167 Breezewood Cmn, East Amherst, NY 14051
3beds
2,131sqft
Townhouse, Condominium
Built in 1986
-- sqft lot
$423,100 Zestimate®
$197/sqft
$2,845 Estimated rent
Home value
$423,100
$402,000 - $448,000
$2,845/mo
Zestimate® history
Owner options
List your home for rent
$2,845/mo
Rent Zestimate®
Find your next renter with Zillow Rental Manager. Plus, with online applications, you can quickly screen prospective tenants – for free.
$2,845/mo
Rent Zestimate®
Refinance and save
$3,308/mo
Est. payment
Refinancing to a lower rate could help reduce your monthly payments and save thousands over the life of the loan.
$3,308/mo
Est. payment
Explore your selling options
Work with a Zillow partner agent
Leverage their expertise and Zillow's premium Showcase listings to get your home seen by more buyers.
Get startedList with your own agent
Get your home in front of millions of buyers by listing it on Zillow.
Learn how to do itSell it yourself
Take full control of how buyers see your home on Zillow by listing For Sale by Owner (FSBO).
List your homeWhat's special
Vaulted ceiling with skylightsPrivate deckLarge walk-in closetWet barFull brick gas fireplaceGenerous counter spaceLarger corner lots
Zillow last checked:
Listing updated:
Listed by:
Cory J Hill 716-777-2385,
Danahy Real Estate
Bought with:
Jeevakaran Seevaratnam, 10401261595
HUNT Real Estate Corporation
Source: NYSAMLSs,MLS#: B1669832 Originating MLS: Buffalo
Originating MLS: BuffaloFacts & features
Interior
Bedrooms & bathrooms
- Bedrooms: 3
- Bathrooms: 3
- Full bathrooms: 2
- 1/2 bathrooms: 1
- Main level bathrooms: 1
Heating
- Gas, Forced Air
Cooling
- Central Air
Appliances
- Included: Double Oven, Dryer, Dishwasher, Electric Cooktop, Gas Water Heater, Microwave, Refrigerator, Washer
- Laundry: In Basement
Features
- Breakfast Bar, Entrance Foyer, Separate/Formal Living Room, Sliding Glass Door(s), Skylights, Bath in Primary Bedroom
- Flooring: Carpet, Hardwood, Varies
- Doors: Sliding Doors
- Windows: Skylight(s)
- Basement: Full,Sump Pump
- Number of fireplaces: 1
Interior area
- Total structure area: 2,131
- Total interior livable area: 2,131 sqft
Property
Parking
- Total spaces: 2
- Parking features: Attached, Garage, Other, See Remarks, Garage Door Opener
- Attached garage spaces: 2
Features
- Levels: Two
- Stories: 2
- Patio & porch: Deck, Open, Porch
- Exterior features: Deck
Lot
- Size: 1,306 Square Feet
- Dimensions: 29 x 52
- Features: Rectangular, Rectangular Lot, Residential Lot
Details
- Parcel number: 1422890430500001097000
- Special conditions: Estate
Construction
Type & style
- Home type: Condo
- Property subtype: Townhouse, Condominium
Materials
- Brick
- Roof: Asphalt
Condition
- Resale
- Year built: 1986
Utilities & green energy
- Sewer: Connected
- Water: Connected, Public
- Utilities for property: Electricity Connected, High Speed Internet Available, Sewer Connected, Water Connected
Community & HOA
HOA
- Amenities included: None
- Services included: Common Area Maintenance, Snow Removal
- HOA fee: $410 monthly
- HOA name: Evergreens Homeowners' As
- HOA phone: 716-691-7444
Location
- Region: East Amherst
Financial & listing details
- Price per square foot: $197/sqft
- Tax assessed value: $328,000
- Annual tax amount: $6,767
- Date on market: 3/30/2026
- Cumulative days on market: 9 days
- Listing terms: Cash,Conventional,FHA,VA Loan
Price history
| Date | Event | Price |
|---|---|---|
| 6/12/2026 | Sold | $420,000+0%$197/sqft |
Source:  NYSAMLSs #B1669832 Report a problem NYSAMLSs #B1669832 Report a problem | ||
| 4/8/2026 | Pending sale | $419,900$197/sqft |
Source: NYSAMLSs #B1669832 Report a problem | ||
| 3/30/2026 | Listed for sale | $419,900+127%$197/sqft |
Source: NYSAMLSs #B1669832 Report a problem | ||
| 2/9/2016 | Sold | $185,000$87/sqft |
Source: NYSAMLSs #B486242 Report a problem | ||
| 10/1/2015 | Listed for sale | $185,000+2.8%$87/sqft |
Source: REALTY USA WNY INC #B486242 Report a problem | ||
| 1/26/2012 | Listing removed | $179,900$84/sqft |
Source: Hunt Real Estate ERA #b392027 Report a problem | ||
| 8/10/2011 | Listed for sale | $179,900$84/sqft |
Source: HUNT Real Estate ERA #B392027 Report a problem | ||
Public tax history
| Year | Property taxes | Tax assessment |
|---|---|---|
| 2025 | -- | $328,000 |
| 2024 | -- | $328,000 +77.3% |
| 2023 | -- | $185,000 |
| 2022 | -- | $185,000 |
| 2021 | -- | $185,000 |
| 2020 | -- | $185,000 |
| 2019 | -- | $185,000 |
| 2018 | -- | $185,000 |
| 2017 | $6,195 +162.3% | $185,000 -7.2% |
| 2016 | $2,362 | $199,400 |
| 2015 | -- | $199,400 |
| 2014 | -- | $199,400 |
| 2013 | -- | $199,400 |
| 2012 | -- | $199,400 |
| 2011 | -- | $199,400 |
| 2010 | -- | $199,400 |
| 2009 | -- | $199,400 +9% |
| 2008 | -- | $183,000 |
| 2007 | -- | $183,000 |
| 2006 | -- | $183,000 |
| 2005 | -- | $183,000 +23.1% |
| 2004 | -- | $148,600 |
| 2003 | -- | $148,600 |
| 2002 | -- | $148,600 |
| 2001 | -- | $148,600 |
| 2000 | -- | $148,600 |
Find assessor info on the county website
Neighborhood: 14051
Nearby homes
- $315,0003 bd3 ba1.8k sqft165 Breezewood Cmn, East Amherst, NY 14051Sold

- $372,0003 bd2 ba1.8k sqft163 Breezewood Cmn, East Amherst, NY 14051Off Market
- $366,7002 bd2 ba1.5k sqft171 Breezewood Cmn, East Amherst, NY 14051Off Market
- $375,2003 bd3 ba2.1k sqft173 Breezewood Cmn, East Amherst, NY 14051Off Market
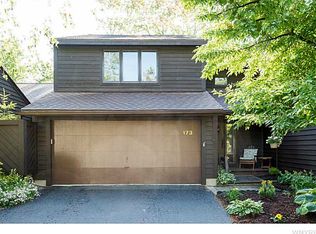
- $343,5002 bd2 ba1.5k sqft161 Breezewood Cmn, East Amherst, NY 14051Off Market
- $381,2003 bd2 ba1.9k sqft175 Breezewood Cmn, East Amherst, NY 14051Off Market
- $442,6003 bd3 ba-- sqft167 Breezewood Common, East Amherst, NY 14051Off Market
- $399,9003 bd2 ba2.1k sqft177 Breezewood Cmn, East Amherst, NY 14051Off Market
Nearby schools
GreatSchools rating
- 6/10Casey Middle SchoolGrades: 5-8Distance: 1.8 mi
- 9/10Williamsville North High SchoolGrades: 9-12Distance: 1.9 mi
- 6/10Maple East Elementary SchoolGrades: K-4Distance: 2.9 mi
Schools provided by the listing agent
- Elementary: Maple East Elementary
- Middle: Casey Middle
- High: Williamsville North High
- District: Williamsville
Source: NYSAMLSs. This data may not be complete. We recommend contacting the local school district to confirm school assignments for this home.
Sell for more on Zillow
Get a Zillow Showcase℠ listing at no additional cost and you could sell for .
$423,100
2% more
+$8,462
With Zillow Showcase(estimated)
$431,562
- New York
- Erie County
- East Amherst
- 14051
- 167 Breezewood Cmn
Nearby cities
Nearby zip codes
Other East Amherst Topics
