Skip main navigation
Sold
  • Price Unknown

    167 BROOK STONE, Cibolo, TX 78108

    5beds
    3,177sqft
    Single Family Residence
    Built in 2010
    5,967.72 Square Feet Lot
    $373,700 Zestimate®
    $--/sqft
    $2,704 Estimated rent

    Home value

    $373,700

    $355,000 - $392,000

    $2,704/mo

    Zestimate® history
    Loading
    Loading...

    Owner options

    List your home for rent

    $2,704/mo

    Rent Zestimate®

    Find your next renter with Zillow Rental Manager. Plus, with online applications, you can quickly screen prospective tenants – for free.

    Learn more

    $2,704/mo

    Rent Zestimate®

    Refinance and save

    $113/mo

    Est. payment

    Refinancing to a lower rate could help reduce your monthly payments and save thousands over the life of the loan.

    See today's rates

    $113/mo

    Est. payment

    Explore your selling options

    Work with a Zillow partner agent

    Leverage their expertise and Zillow's premium Showcase listings to get your home seen by more buyers.

    Get started

    List with your own agent

    Get your home in front of millions of buyers by listing it on Zillow.

    Learn how to do it

    Sell it yourself

    Take full control of how buyers see your home on Zillow by listing For Sale by Owner (FSBO).

    List your home

    What's special

    Modern convenienceCaptivating stone fireplaceStylish pergolaHigh ceilingsOpen concept designLuxurious en-suite bathroom downstairsCharming breakfast area
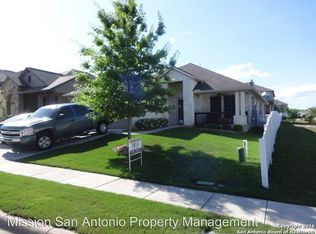
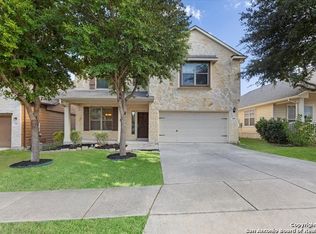
    ***Square footage is based on Appraisal report in 2020***This stunning 5 bedroom, 3 and a half bath gem boasts elegance and functionality. Step inside and be greeted by an expansive open concept design that seamlessly combines the living, and kitchen areas. Natural light floods the space, highlighting the high ceilings in the living room and creating an inviting atmosphere throughout. The heart of the home is enhanced with a captivating stone fireplace, perfect for cozy gatherings during cooler nights. For those who love to entertain, a spacious game room awaits, providing endless possibilities for recreation and leisure. The elegant formal dining room sets the stage for memorable gatherings. Casual meals find their place in the charming breakfast area, perfectly situated to enjoy morning sunshine and coffee. Appreciate the dual masters, on each floor, perfect for an in-laws or guests visit offering a private oasis to unwind for all. Luxurious en-suite bathroom downstairs provides the utmost comfort and convenience, while the thoughtfully designed layout is perfect for everyone's needs. Plenty of storage throughout including an oversized walk in pantry, and extraordinarily large closet space in every bedroom. Step outdoors and be enchanted by the expansive backyard. A large wood deck, complete with a stylish pergola, sets the scene for outdoor relaxation, and entertaining. Modern convenience meets innovation with automated blinds, adding a unique and very useful upgrade. Tile floors throughout the downstairs. Home is equipped with a full sprinkler system, a water softener, 2020 water heater, 2018 roof, and 2019 HVAC. Minutes away from I- 35, 1604, Randolph Airforce base, HEB, shopping, and so much more!

    Zillow last checked:

    Listing updated:

    Listed by:

    Kristen Schramme TREC #568432 (210) 482-9094,

    Keller Williams Legacy

    Source: LERA MLS,MLS#: 1713909MLS Logo

    Facts & features

    Interior

    Bedrooms & bathrooms
    • Bedrooms: 5
    • Bathrooms: 4
    • Full bathrooms: 3
    • 1/2 bathrooms: 1
    Primary bedroom
    • Features: Walk-In Closet(s), Ceiling Fan(s)
    • Area: 273
    • Dimensions: 21 x 13
    Bedroom
    • Area: 300
    • Dimensions: 15 x 20
    Bedroom 2
    • Area: 168
    • Dimensions: 12 x 14
    Bedroom 3
    • Area: 143
    • Dimensions: 11 x 13
    Bedroom 4
    • Area: 160
    • Dimensions: 16 x 10
    Primary bathroom
    • Features: Tub/Shower Separate, Shower Only, Double Vanity, Soaking Tub
    • Area: 120
    • Dimensions: 15 x 8
    Dining room
    • Area: 132
    • Dimensions: 11 x 12
    Kitchen
    • Area: 169
    • Dimensions: 13 x 13
    Living room
    • Area: 255
    • Dimensions: 15 x 17
    Heating
    • Central, 1 Unit, Electric
    Cooling
    • Central Air
    Appliances
    • Included: Cooktop, Self Cleaning Oven, Microwave, Disposal, Dishwasher, Water Softener Owned, Double Oven
    • Laundry: Main Level, Washer Hookup, Dryer Connection
    Features
    • Two Living Area, Separate Dining Room, Eat-in Kitchen, Two Eating Areas, Pantry, Study/Library, Game Room, Utility Room Inside, High Ceilings, Open Floorplan, Walk-In Closet(s), Ceiling Fan(s), Chandelier
    • Flooring: Carpet, Ceramic Tile
    • Windows: Double Pane Windows
    • Has basement: No
    • Number of fireplaces: 1
    • Fireplace features: One, Living Room, Wood Burning
    Interior area
    • Total structure area: 3,177
    • Total interior livable area: 3,177 sqft

    Property

    Parking
    • Total spaces: 2
    • Parking features: Two Car Garage, Attached, Garage Door Opener
    • Attached garage spaces: 2
    Features
    • Levels: Two
    • Stories: 2
    • Patio & porch: Patio, Covered, Deck
    • Exterior features: Sprinkler System
    • Pool features: None
    • Fencing: Privacy
    Lot
    • Size: 5,967 sqft
    • Features: Corner Lot, Curbs, Sidewalks, Streetlights
    Details
    • Parcel number: 1G0503200203300000

    Construction

    Type & style
    • Home type: SingleFamily
    • Architectural style: Contemporary
    • Property subtype: Single Family Residence
    Materials
    • Stone, Fiber Cement
    • Foundation: Slab
    • Roof: Composition
    Condition
    • Pre-Owned
    • New construction: No
    • Year built: 2010
    Details
    • Builder name: Wilshire

    Utilities & green energy

    • Electric: GVEC
    • Sewer: City
    • Water: GVSUD
    • Utilities for property: Cable Available

    Community & neighborhood

    Security
    • Security features: Smoke Detector(s), Security System Owned, Prewired
    Community
    • Community features: Playground
    Location
    • Region: Cibolo
    • Subdivision: Charleston Parke

    HOA & financial

    HOA
    • Has HOA: Yes
    • HOA fee: $113 quarterly
    • Association name: CHARLESTON PARKE HOME OWNERS ASSOCIATION

    Other

    Other facts
    • Listing terms: Conventional,FHA,VA Loan,Cash
    • Road surface type: Paved

    Price history

    DateEventPrice
    10/11/2023Sold--
    Source: LERA MLS #1713909 Report a problem
    9/18/2023Pending sale$395,000$124/sqft
    Source: LERA MLS #1713909 Report a problem
    9/11/2023Contingent$395,000$124/sqft
    Source: LERA MLS #1713909 Report a problem
    8/24/2023Listed for sale$395,000+36.4%$124/sqft
    Source: LERA MLS #1713909 Report a problem
    5/21/2020Sold--
    Source: Central Texas MLS #404409 Report a problem
    4/23/2020Pending sale$289,500$91/sqft
    Source: RE/MAX ACCESS #404409 Report a problem
    4/17/2020Price change$289,500-1.9%$91/sqft
    Source: RE/MAX ACCESS #404409 Report a problem
    3/7/2020Listed for sale$295,000+3.7%$93/sqft
    Source: RE/MAX Access #1444017 Report a problem
    11/7/2016Listing removed$284,500$90/sqft
    Source: RE/MAX ACCESS #221120 Report a problem
    9/21/2016Price change$284,500-1.8%$90/sqft
    Source: RE/MAX ACCESS #221120 Report a problem
    8/31/2016Price change$289,8000%$91/sqft
    Source: RE/MAX ACCESS #221120 Report a problem
    8/16/2016Price change$289,9000%$91/sqft
    Source: RE/MAX ACCESS #221120 Report a problem
    7/7/2016Price change$290,000-1.7%$91/sqft
    Source: RE/MAX ACCESS #221120 Report a problem
    6/14/2016Price change$294,900-1.2%$93/sqft
    Source: RE/MAX ACCESS #221120 Report a problem
    6/4/2016Price change$298,500-0.5%$94/sqft
    Source: RE/MAX ACCESS #221120 Report a problem
    5/14/2016Listed for sale$300,000$94/sqft
    Source: RE/MAX Access #1177752 Report a problem

    Public tax history

    YearProperty taxesTax assessment
    2025-- $335,440 -8.4%
    2024$5,761 +7.3%$366,153 +8.4%
    2023$5,367 -11.4%$337,638 +10%
    2022$6,057 +3.2%$306,944 +10%
    2021$5,868 +77.9%$279,040 +5.3%
    2020$3,297 $264,905 +6.7%
    2019-- $248,186 -0.6%
    2018-- $249,607 +1.2%
    2017-- $246,733 -9.6%
    2016-- $272,911 +10%
    2015-- $248,081 -6.5%
    2014-- $265,437 +18.7%
    2013-- $223,615 +10.6%
    2012-- $202,245 +1092.6%
    2007-- $16,958

    Find assessor info on the county website

    Neighborhood: 78108

    Nearby schools

    GreatSchools rating
    Schools provided by the listing agent
    • Elementary: Green Valley
    • Middle: Elaine Schlather
    • High: Steele
    • District: Schertz-Cibolo-Universal City Isd

    Source: LERA MLS. This data may not be complete. We recommend contacting the local school district to confirm school assignments for this home.

    Get a cash offer in 3 minutes
    Find out how much your home could sell for in as little as 3 minutes with a no-obligation cash offer.
    Estimated market value
    $373,700
    Get a cash offer in 3 minutes
    Find out how much your home could sell for in as little as 3 minutes with a no-obligation cash offer.
    Estimated market value
    $373,700