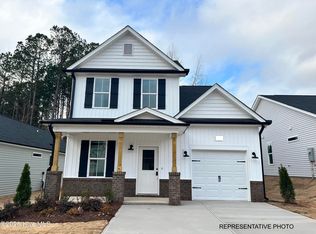
Wendell/Zebulon area -- your dream home awaits in the newest phase of the Archers Park community!
The open-concept layout of this Roseboro floor plan seamlessly connects the kitchen, dining, foyer, and living areas--perfect for everyday living and entertaining.
The kitchen shines with gorgeous cabinetry, granite/quartz countertops, tile backsplash, stainless steel appliances, and a spacious island with seating. The main suite is a private retreat featuring a large walk-in closet, double-sink vanity, and a luxurious 5-ft shower.
Step outside to the back patio/deck overlooking your spacious backyard, ideal for relaxing or hosting gatherings.
Don't wait -- homes like this don't last long!
Photos of similar homes and cut sheets are for representation only and may include options, upgrades or elevations not included in this home.
Pending
$304,900
167 Bullseye Court, Middlesex, NC 27557
3beds
1,510sqft
Single Family Residence
Built in 2026
0.54 Acres Lot
$304,700 Zestimate®
$202/sqft
$38/mo HOA
What's special
Spacious island with seatingTile backsplashLarge walk-in closetDouble-sink vanityOpen-concept layoutGorgeous cabinetryStainless steel appliances
- 30 days
- 4
- 0
Zillow last checked:
Listing updated:
Listed by:
Jaclyn Smith 919-813-0123,
HomeTowne Realty,
George Woodard 919-291-4960,
HomeTowne Realty
Source: Hive MLS,MLS#: 100575664
Originating MLS: Johnston County Association of REALTORS
Facts & features
Interior
Bedrooms & bathrooms
- Bedrooms: 3
- Bathrooms: 3
- Full bathrooms: 2
- 1/2 bathrooms: 1
Rooms
- Room types: Dining Room, Living Room, Master Bedroom, Bedroom 2, Bedroom 3, Other
Primary bedroom
- Level: Second
Bedroom 2
- Level: Second
Bedroom 3
- Level: Second
Dining room
- Level: First
Kitchen
- Level: First
Living room
- Level: First
Other
- Description: Foyer
- Level: First
Other
- Description: Loft
- Level: Second
Heating
- Electric, Heat Pump, Zoned
Cooling
- Central Air, Zoned
Appliances
- Included: Built-In Microwave, Self Cleaning Oven, Dishwasher
- Laundry: Dryer Hookup, Washer Hookup, Laundry Closet
Features
- Walk-in Closet(s), Entrance Foyer, Kitchen Island, Ceiling Fan(s), Pantry, Walk-In Closet(s)
- Flooring: Carpet, Laminate
- Number of fireplaces: 1
Interior area
- Total structure area: 1,510
- Total interior livable area: 1,510 sqft
Property
Parking
- Total spaces: 1
- Parking features: Garage Faces Front, Attached, Concrete, Garage Door Opener, Garage
- Attached garage spaces: 1
Features
- Levels: Two
- Patio & porch: Covered, Porch
- Fencing: None
- Has view: Yes
- View description: None
- Frontage type: See Remarks
Lot
- Size: 0.54 Acres
Details
- Parcel number: 11n02041p
- Zoning: RAG
- Special conditions: Standard
Construction
Type & style
- Home type: SingleFamily
- Property subtype: Single Family Residence
Materials
- Shake Siding, Brick, Vinyl Siding, Wood Frame
- Foundation: Block
- Roof: Shingle
Condition
- Under Construction
- New construction: Yes
- Year built: 2026
Utilities & green energy
- Sewer: Septic Tank
- Water: County Water
- Utilities for property: Cable Available, Water Connected
Community & HOA
Community
- Security: Smoke Detector(s)
- Subdivision: Archers Park
HOA
- Has HOA: Yes
- Amenities included: None
- HOA fee: $450 annually
- HOA name: Archers Park HOA
- HOA phone: 919-322-4680
Location
- Region: Middlesex
Financial & listing details
- Price per square foot: $202/sqft
- Date on market: 5/21/2026
- Cumulative days on market: 30 days
- Listing agreement: Exclusive Right To Sell
- Listing terms: Cash,Conventional,FHA,USDA Loan,VA Loan
- Road surface type: Paved
Estimated market value
$304,700
$289,000 - $320,000
$1,919/mo
Price history
| Date | Event | Price |
|---|---|---|
| 6/12/2026 | Pending sale | $304,900$202/sqft |
Source: | ||
| 5/21/2026 | Listed for sale | $304,900$202/sqft |
Source: | ||
Public tax history
Tax history is unavailable.
Monthly payment
Est. payment
Payment breakdown
Explore the cost of this home by adjusting the details. Changes won't be saved.Climate risks
Neighborhood: 27557
Nearby schools
Schools provided by the listing agent
- Elementary: Corinth-Holders Elementary School
- Middle: Archer Lodge
- High: Corinth Holders
Source: Hive MLS. This data may not be complete. We recommend contacting the local school district to confirm school assignments for this home.