Skip main navigation
Off market
Street View
  • $339,900

    167 Bunker Dr, Rossville, GA 30741

    3beds
    2baths
    2,479sqft
    SingleFamily
    Built in 2003
    10,454 Square Feet Lot
    $339,900 Zestimate®
    $137/sqft
    $2,208 Estimated rent

    Home value

    $339,900

    $320,000 - $357,000

    $2,208/mo

    Zestimate® history
    Loading
    Loading...

    Owner options

    List your home for rent

    $2,208/mo

    Rent Zestimate®

    Find your next renter with Zillow Rental Manager. Plus, with online applications, you can quickly screen prospective tenants – for free.

    Learn more

    $2,208/mo

    Rent Zestimate®

    Refinance and save

    $2,038/mo

    Est. payment

    Refinancing to a lower rate could help reduce your monthly payments and save thousands over the life of the loan.

    See today's rates

    $2,038/mo

    Est. payment

    Explore your selling options

    Work with a Zillow partner agent

    Leverage their expertise and Zillow's premium Showcase listings to get your home seen by more buyers.

    Get started

    List with your own agent

    Get your home in front of millions of buyers by listing it on Zillow.

    Learn how to do it

    Sell it yourself

    Take full control of how buyers see your home on Zillow by listing For Sale by Owner (FSBO).

    List your home

    What's special

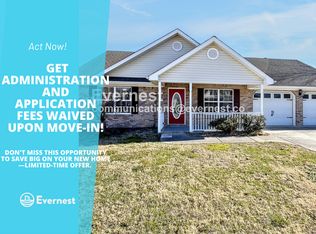
    For more information, contact Billy 'Bill' Britt at (423) 309-0113. Visit http://www.crye-leike.com/chattanooga/1182196 to view more pictures of this property. Wow, this is the home you have been waiting for. Priced for fast sale. Only $58.49 per sq. ft. This is the largest home available at time of this listing. Located in Ft. Town Estates convenient to Ft. Oglethorpe's dining and entertainment district. Level lot, well kept homes and sidewalks. Low maintenance exterior and large two car garage. A keyless entry system. The ceramic tile entry way leads to a bright formal dining room then to the open living area. Kitchen will accommodate you with its top of the line appliances. The master suite is located in the rear of the home and has it's own private entrance to the back screened deck. Relax in your spa-like master bath complete with jetted tub and an expensive luxurious steam show that messages your stress away with multiple shower jets as you listen to your favorite music. Three bedrooms on main level with option bonus room over garage, could be used for playroom, den, office, or home gym. Screened deck and privacy fenced back yard. With cathedral ceilings, gas fireplace, central vacuum system. Walk out attic storage. This is a Must see home.

    This property is off market, which means it's not currently listed for sale or rent on Zillow. This may be different from what's available on other websites or public sources.
    Facts & features

    Interior

    Bedrooms & bathrooms
    • Bedrooms: 3
    • Bathrooms: 2
    Heating
    • Other
    Cooling
    • Central
    Features
    • Flooring: Tile, Carpet
    • Has fireplace: Yes
    Interior area
    • Total interior livable area: 2,479 sqft

    Property

    Parking
    • Parking features: Garage - Attached
    Features
    • Exterior features: Other, Brick
    Lot
    • Size: 10,454 Square Feet
    Details
    • Parcel number: 0012G121

    Construction

    Type & style
    • Home type: SingleFamily
    Materials
    • Foundation: Slab
    • Roof: Asphalt
    Condition
    • Year built: 2003

    Community & HOA

    Location
    • Region: Rossville

    Financial & listing details

    • Price per square foot: $137/sqft
    • Tax assessed value: $368,043
    • Annual tax amount: $3,307

    Price history

    DateEventPrice
    10/29/2012Sold$144,000-0.7%$58/sqft
    Source: Greater Chattanooga Realtors #1182196 Report a problem
    9/15/2012Pending sale$145,000$58/sqft
    Source: Crye-Leike #1182196 Report a problem
    8/4/2012Listed for sale$145,000+1.4%$58/sqft
    Source: Crye-Leike #1182196 Report a problem
    10/5/2011Listing removed$143,000$58/sqft
    Source: Crye-Leike #1155345 Report a problem
    7/21/2011Price change$143,000-4.3%$58/sqft
    Source: Crye-Leike #1155345 Report a problem
    2/26/2011Listed for sale$149,500-6.6%$60/sqft
    Source: Crye-Leike #1155345 Report a problem
    2/7/2006Sold$160,000$65/sqft
    Source: Public Record Report a problem

    Public tax history

    YearProperty taxesTax assessment
    2025$3,307 -0.1%$147,217 +4.1%
    2024$3,311 +16.5%$141,464 +30.9%
    2023$2,842 +21.5%$108,038 +23%
    2022$2,339 $87,847
    2021$2,339 +2.9%$87,847 +15.3%
    2020$2,274 $76,216
    2019$2,274 -2.2%$76,216 +2.7%
    2018$2,326 +8%$74,216 +8%
    2017$2,153 $68,688 +7%
    2016-- $64,192
    2015-- $64,192 +6.7%
    2014-- $60,138 +0.5%
    2013-- $59,866
    2012-- --
    2011-- --
    2010-- --
    Find assessor info on the county website

    Neighborhood: 30741

    Nearby schools

    GreatSchools rating
    Schools provided by the listing agent
    • Elementary: Battlefield
    • High: Lakeview/Fort Oglethorpe

    Source: The MLS. This data may not be complete. We recommend contacting the local school district to confirm school assignments for this home.

    Get a cash offer in 3 minutes
    Find out how much your home could sell for in as little as 3 minutes with a no-obligation cash offer.
    Estimated market value
    $339,900
    Get a cash offer in 3 minutes
    Find out how much your home could sell for in as little as 3 minutes with a no-obligation cash offer.
    Estimated market value
    $339,900