Escape to Your Private Tennessee Oasis

Tucked away on 1.3 private acres at the end of a quiet dead-end road, this extraordinary log-style retreat offers the perfect balance of luxury, privacy, and mountain living within the prestigious Long Branch Lakes gated community.
Imagine beginning your mornings with coffee on the covered porch as horses graze in nearby pastures, watching the sun shimmer across the lake, and ending your evenings around a crackling fire while wildlife quietly passes through the woods. This isn't simply a home; it's a lifestyle that many dream of but few ever experience.
Offering 2,094 square feet, 3 spacious bedrooms, and 3.5 bathrooms, this beautifully maintained home has been thoughtfully updated while preserving the warmth and character that make log-style homes so inviting.
Step inside to discover a breathtaking great room featuring soaring vaulted ceilings, walls of windows that flood the home with natural light, gleaming hardwood floors, and a spectacular floor-to-ceiling stone wood-burning fireplace that serves as the heart of the home.
The beautifully appointed kitchen is designed for both everyday living and entertaining, featuring granite countertops, abundant cabinetry, a spacious dining area, and newer black stainless-steel appliances installed in late 2023.
The main-level owner's suite offers the convenience of one-level living and features a walk-in closet, beautifully tiled walk-in shower, and an oversized vanity with generous counter space.
Upstairs, an open loft creates the perfect reading nook, home office, or additional gathering space while opening onto a private balcony overlooking the peaceful surroundings. Two additional bedrooms each enjoy their own private bathrooms, providing exceptional comfort and privacy for family and overnight guests.
Outdoor living is equally impressive. Expansive covered porches and a spacious rear deck invite you to relax, entertain, or simply enjoy the peaceful sounds of nature. The fire pit creates the perfect gathering place beneath Tennessee's star-filled skies, while the large storage building with its own fenced yard provides endless possibilities for pets, gardening, hobbies, or additional storage.
Recent improvements include:
• New HVAC (2023)
• Black stainless-steel kitchen appliances (2023)
• Private well with an outstanding history of reliable water production
• Fiber-optic high-speed internet available
• Underground utilities
• Septic system
Resort Living Every Day
Long Branch Lakes is one of Middle Tennessee's most desirable gated communities, encompassing more than 3,500 acres of pristine forest, lakes, and scenic countryside. Residents enjoy an exceptional collection of amenities rarely found in private communities, including:
✔ Private Equestrian Center
✔ Two Stocked Lakes for Fishing & Kayaking
✔ Heated Swimming Pool
✔ Pickleball, Tennis, Basketball & Volleyball Courts
✔ Covered Pavilions with Stone Fireplaces
✔ Community Boat Docks
✔ Playground
✔ Dog Park
✔ Miles of Hiking & Nature Trails
✔ Community Storm Shelter Located Nearby
The community offers the perfect blend of peaceful seclusion and convenient accessibility, located only minutes from Fall Creek Falls State Park, approximately 15 minutes to Pikeville, 45 minutes to Crossville, and about one hour to both Chattanooga and Nashville.
Whether you're searching for a luxurious full-time residence, an unforgettable vacation home, or a peaceful mountain retreat, this exceptional property offers an opportunity to embrace the very best of Tennessee living.
Schedule your private showing today and experience everything Long Branch Lakes has to offer.
Buyer to verify all information prior to making an informed offer.
Active
$429,900
167 Bunkhouse Rd, Spencer, TN 38585
3beds
2,094sqft
Single Family Residence
Built in 2012
1.32 Acres Lot
$-- Zestimate®
$205/sqft
$75/mo HOA
What's special
Walk-in closetOpen loftCovered porchBreathtaking great roomNewer black stainless-steel appliancesBeautifully appointed kitchenAbundant cabinetry
- 61 days
- 455
- 24
Likely to sell faster than
Zillow last checked:
Listing updated:
Listed by:
Marie Zuercher 931-287-5518,
RE/MAX Finest 931-484-4003,
Selena G Koch 570-369-7509,
RE/MAX Finest
Source: East Tennessee Realtors,MLS#: 1349203
Facts & features
Interior
Bedrooms & bathrooms
- Bedrooms: 3
- Bathrooms: 3
- Full bathrooms: 3
Rooms
- Room types: Bonus Room
Heating
- Central, Electric
Cooling
- Central Air, Ceiling Fan(s)
Appliances
- Included: Dishwasher, Microwave, Range, Refrigerator, Self Cleaning Oven
Features
- Walk-In Closet(s), Cathedral Ceiling(s), Pantry, Eat-in Kitchen, Bonus Room
- Flooring: Hardwood
- Windows: Insulated Windows
- Basement: Crawl Space
- Number of fireplaces: 1
- Fireplace features: Wood Burning
Interior area
- Total structure area: 2,094
- Total interior livable area: 2,094 sqft
Property
Parking
- Parking features: Off Street, Designated Parking, Main Level
Features
- Exterior features: Balcony
- Has view: Yes
- View description: Country Setting
Lot
- Size: 1.32 Acres
- Dimensions: 267 x 224
- Features: Wooded, Irregular Lot, Level
Details
- Additional structures: Storage, Workshop
- Parcel number: 035 135.00
Construction
Type & style
- Home type: SingleFamily
- Architectural style: Traditional
- Property subtype: Single Family Residence
Materials
- Stone, Wood Siding, Frame
Condition
- Year built: 2012
Utilities & green energy
- Sewer: Septic Tank, Perc Test On File
- Water: Public
Community & HOA
Community
- Security: Gated Community, Smoke Detector(s)
- Subdivision: The Bunkhouses Of Lbl Fcf
HOA
- Has HOA: Yes
- Amenities included: Playground
- Services included: Some Amenities
- HOA fee: $900 annually
Location
- Region: Spencer
Financial & listing details
- Price per square foot: $205/sqft
- Tax assessed value: $265,200
- Annual tax amount: $1,591
- Date on market: 7/23/2026
Estimated market value
Not available
Estimated sales range
Not available
Not available
Price history
| Date | Event | Price |
|---|---|---|
| 7/23/2026 | Listed for sale | $429,900-4.4%$205/sqft |
Source:  East Tennessee Realtors #1349203 Report a problem East Tennessee Realtors #1349203 Report a problem | ||
| 6/2/2026 | Listing removed | $449,900$215/sqft |
Source: East Tennessee Realtors #1336590 Report a problem | ||
| 4/13/2026 | Listed for sale | $449,900-7%$215/sqft |
Source: East Tennessee Realtors #1336590 Report a problem | ||
| 3/11/2026 | Listing removed | $484,000$231/sqft |
Source: East Tennessee Realtors #1316066 Report a problem | ||
| 2/19/2026 | Price change | $484,000-2%$231/sqft |
Source: East Tennessee Realtors #1316066 Report a problem | ||
| 10/6/2025 | Price change | $494,000-1%$236/sqft |
Source: East Tennessee Realtors #1316066 Report a problem | ||
| 9/20/2025 | Listed for sale | $499,000+93.8%$238/sqft |
Source: East Tennessee Realtors #1316066 Report a problem | ||
| 10/5/2020 | Sold | $257,500-10.4%$123/sqft |
Source:  RealTracs MLS as distributed by MLS GRID #2089088 Report a problem RealTracs MLS as distributed by MLS GRID #2089088 Report a problem | ||
| 7/9/2020 | Price change | $287,500-2.4%$137/sqft |
Source: One Stop Realty, LLC #2089088 Report a problem | ||
| 3/13/2020 | Price change | $294,500-1.7%$141/sqft |
Source: One Stop Realty, LLC #2089088 Report a problem | ||
| 9/26/2019 | Price change | $299,500-3.4%$143/sqft |
Source: Isham-Jones Realty #1082744 Report a problem | ||
| 4/10/2019 | Price change | $310,000-7.5%$148/sqft |
Source: One Stop Realty, LLC #2028833 Report a problem | ||
| 11/28/2018 | Listed for sale | $335,000+294.1%$160/sqft |
Source: One Stop Realty, LLC #1992257 Report a problem | ||
| 2/15/2011 | Sold | $85,000$41/sqft |
Source: Public Record Report a problem | ||
Public tax history
| Year | Property taxes | Tax assessment |
|---|---|---|
| 2025 | $1,591 | $66,300 |
| 2024 | $1,591 | $66,300 |
| 2023 | $1,591 +3% | $66,300 +3% |
| 2022 | $1,545 | $64,375 |
| 2021 | -- | $64,375 -8.6% |
| 2020 | $1,626 | $70,400 |
| 2019 | $1,626 +19.7% | $70,400 |
| 2018 | $1,359 0% | $70,400 |
| 2017 | $1,359 | $70,400 -2.5% |
| 2016 | $1,359 -2.4% | $72,175 |
| 2015 | $1,393 | $72,175 |
| 2014 | $1,393 +12.7% | $72,175 +6.9% |
| 2013 | $1,236 +371.3% | $67,517 +330% |
| 2012 | $262 0% | $15,700 |
| 2011 | $262 +16.8% | $15,700 |
| 2010 | $225 | $15,700 |
Find assessor info on the county website
Monthly payment
Est. payment
Payment breakdown
Explore the cost of this home by adjusting the details. Changes won't be saved.Climate risks
Neighborhood: 38585
Nearby schools
Schools provided by the listing agent
- Elementary: Spencer
- High: Van Buren County
Source: East Tennessee Realtors. This data may not be complete. We recommend contacting the local school district to confirm school assignments for this home.

Similar homes
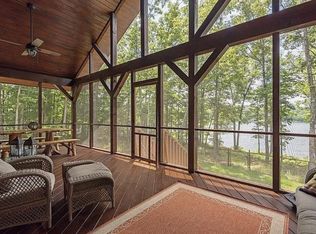
- $608,0003 bd2 ba1.6k sqft837 Holly Ln, Spencer, TN 38585For Sale
 MLS ID #247070, Ben Dildine, True North Real Estate Services, LLC. UCMLS
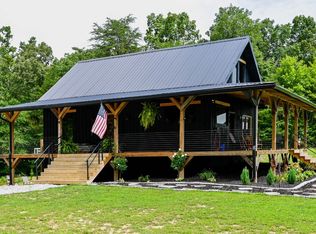
 - $449,9003 bd2 ba2.5k sqft283 Markum Ln, Spencer, TN 38585For Sale
 MLS ID #3250991, Paddi Smith. RealTracs MLS as distributed by MLS GRID
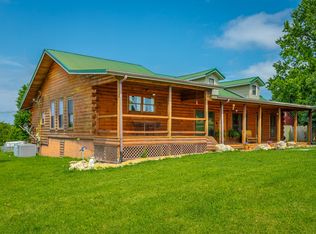
 - $425,0003 bd2 ba2.6k sqft2195 Myers Rd, Pikeville, TN 37367For Sale
 MLS ID #1538458, John Rowan. Greater Chattanooga Realtors
 - $429,9003 bd3 ba2k sqft5185 Crossville Hwy, Sparta, TN 38583For Sale
 MLS ID #3531044, Bill Hallcomb. RealTracs MLS as distributed by MLS GRID
 - $480,0003 bd4 ba2.7k sqft160 Eagles Bluff Cir, Spencer, TN 38585For SaleMLS ID #243717, Chena Morris, The Real Estate Collective. UCMLS
- $399,9004 bd2 ba1.7k sqft1263 Ridge Rd W, Crossville, TN 38572For SaleMLS ID #242148, Molly Bumbalough, The Realty Firm. UCMLS
- $429,9003 bd3 ba2k sqft5185 Crossville Hwy, Sparta, TN 38583For SaleMLS ID #239962, Bill Hallcomb, United Country - Hallcomb Realty & Auction Inc.. UCMLS
- $295,0002 bd3 ba1.2k sqft10 Meadow Brook Ln, Spencer, TN 38585For SaleMLS ID #243456, Matthew Bleasdale, Crye-Leike Brown Realty Elite. UCMLS
- $639,0003 bd3 ba2.9k sqft335 High Meadows Dr, Spencer, TN 38585For SaleMLS ID #246164, Melissa Harmon, RE/MAX Finest. UCMLS
- $409,9003 bd2 ba1.8k sqft16938 Highway 70 N, Monterey, TN 38574For SaleMLS ID #245116, Starlett Wessels, Tri-star Real Estate & Auction Co.,. UCMLS
- $440,0004 bd3 ba2.2k sqft10647 Highway 127 N, Crossville, TN 38571For SaleMLS ID #245551, Christie Kimbro, Century 21 Realty Group. UCMLS
- $324,9003 bd2 ba1.2k sqft294 Little Falls St, Spencer, TN 38585For SaleMLS ID #246234, Taylor Robinson, True North Real Estate Services, LLC. UCMLS
- $460,0003 bd2 ba1.5k sqft3639 Lantana Rd, Crossville, TN 38572Active
 MLS ID #1354054, Sam Scarlett, LPT Realty, LLC. East Tennessee Realtors
 - $450,0003 bd2 ba1.4k sqft258 Cherry St, Crossville, TN 38572ActiveMLS ID #1349142, Nicole Evans, Triple C Realty & Auction, LLC. East Tennessee Realtors
- $419,9002 bd3 ba2k sqft3047 Nocatee Trce, Crossville, TN 38572ActiveMLS ID #1350656, Brad Donathan, Berkshire Hathaway HomeServices Southern Realty. East Tennessee Realtors
- $450,0003 bd2 ba1.5k sqft883 Rigsby Gap Rd, Pikeville, TN 37367For SaleMLS ID #3531738, Pennina Sickler. RealTracs MLS as distributed by MLS GRID
