Skip main navigation
Sold for $410,000
Street View
  • $410,000

    167 Calderwood Ln, Mount Laurel, NJ 08054

    3beds
    1,944sqft
    Townhouse
    Built in 1980
    8,586 Square Feet Lot
    $425,700 Zestimate®
    $211/sqft
    $3,284 Estimated rent

    Home value

    $425,700

    $383,000 - $473,000

    $3,284/mo

    Zestimate® history
    Loading
    Loading...

    Owner options

    List your home for rent

    $3,284/mo

    Rent Zestimate®

    Find your next renter with Zillow Rental Manager. Plus, with online applications, you can quickly screen prospective tenants – for free.

    Learn more

    $3,284/mo

    Rent Zestimate®

    Refinance and save

    $2,867/mo

    Est. payment

    Refinancing to a lower rate could help reduce your monthly payments and save thousands over the life of the loan.

    See today's rates

    $2,867/mo

    Est. payment

    Explore your selling options

    Work with a Zillow partner agent

    Leverage their expertise and Zillow's premium Showcase listings to get your home seen by more buyers.

    Get started

    List with your own agent

    Get your home in front of millions of buyers by listing it on Zillow.

    Learn how to do it

    Sell it yourself

    Take full control of how buyers see your home on Zillow by listing For Sale by Owner (FSBO).

    List your home

    What's special

    Wood-burning fireplaceEat-in kitchenNew hvacExceptional brand new kitchenHalf bathroomLaundry roomAmple closet space
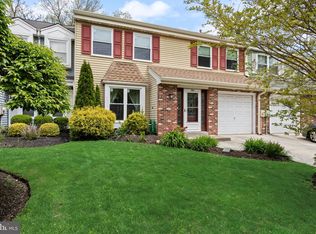
    Terrific Springwood Green 3 bedroom; 2.5 bath Townhome on a beautifully landscaped private corner lot. Exceptional Brand New Kitchen, New Appliances, New HVAC, New Sconsces & Recessed Lighting. Plus other updates. This Move-In ready end unit is situated on .20 acres is like a single family home. As you enter, you're greeted with a light filled open living room that is adjacent to a separate formal dining room , eat-in kitchen featuring sliding glass doors and a floor plan that overlooks the very large family room; accented with gorgeous Laminate floors, a wood-burning fireplace, a dry bar, large windows that overlook a picturesque backyard including a nice size shed. The laundry room and half bathroom are also conveniently located on the first floor. The second floor features 3 ample sized bedrooms and 2 full baths with ceiling fans and ample closet space. The nice curb appeal of this townhome includes the beautifully appointed Techo- Bloc stone pavers. This townhome is very close to I-295, an easy commute to Philadelphia, plus easy drive to the Jersey Shore. Terrific shopping and restaurant scene nearby. Great Opportunity!

    Zillow last checked:

    Listing updated:

    Listed by:

    Brian Mulvenna 609-760-4126,

    Long & Foster Real Estate, Inc.

    Bought with:

    Bart Middleman, 1860000

    Tesla Realty Group LLC

    Source: Bright MLS,MLS#: NJBL2080964MLS Logo

    Facts & features

    Interior

    Bedrooms & bathrooms
    • Bedrooms: 3
    • Bathrooms: 3
    • Full bathrooms: 2
    • 1/2 bathrooms: 1
    • Main level bathrooms: 1
    Primary bedroom
    • Level: Upper
    • Area: 0 Square Feet
    • Dimensions: 0 X 0
    Primary bedroom
    • Features: Primary Bedroom - Dressing Area, Walk-In Closet(s)
    • Level: Unspecified
    Bedroom 1
    • Level: Upper
    • Area: 0 Square Feet
    • Dimensions: 0 X 0
    Bedroom 2
    • Level: Upper
    • Area: 0 Square Feet
    • Dimensions: 0 X 0
    Other
    • Features: Attic - Pull-Down Stairs
    • Level: Unspecified
    Dining room
    • Level: Main
    • Area: 0 Square Feet
    • Dimensions: 0 X 0
    Family room
    • Level: Main
    • Area: 0 Square Feet
    • Dimensions: 0 X 0
    Kitchen
    • Features: Kitchen - Gas Cooking
    • Level: Main
    • Area: 0 Square Feet
    • Dimensions: 0 X 0
    Living room
    • Level: Main
    • Area: 0 Square Feet
    • Dimensions: 0 X 0
    Heating
    • Forced Air, Natural Gas
    Cooling
    • Central Air, Natural Gas
    Appliances
    • Included: Self Cleaning Oven, Dishwasher, Disposal, Refrigerator, Washer, Dryer, Gas Water Heater
    • Laundry: Main Level
    Features
    • Ceiling Fan(s), Bathroom - Stall Shower, Eat-in Kitchen
    • Flooring: Carpet, Vinyl, Laminate
    • Has basement: No
    • Number of fireplaces: 1
    • Fireplace features: Wood Burning
    Interior area
    • Total structure area: 1,944
    • Total interior livable area: 1,944 sqft
    • Finished area above ground: 1,944
    • Finished area below ground: 0

    Property

    Parking
    • Total spaces: 3
    • Parking features: Inside Entrance, Attached, Driveway
    • Attached garage spaces: 1
    • Uncovered spaces: 2
    Accessibility
    • Accessibility features: None
    Features
    • Levels: Two
    • Stories: 2
    • Patio & porch: Patio
    • Exterior features: Sidewalks
    • Pool features: Community
    Lot
    • Size: 8,586 sqft
    • Features: Corner Lot
    Details
    • Additional structures: Above Grade, Below Grade
    • Parcel number: 2400403 0700001
    • Zoning: RESIDENTIAL
    • Special conditions: Standard

    Construction

    Type & style
    • Home type: Townhouse
    • Architectural style: Colonial
    • Property subtype: Townhouse
    Materials
    • Aluminum Siding, Brick
    • Foundation: Slab
    • Roof: Shingle
    Condition
    • New construction: No
    • Year built: 1980
    Details
    • Builder model: AVANTE
    • Builder name: ORLEANS

    Utilities & green energy

    • Electric: 150 Amps
    • Sewer: Public Sewer
    • Water: Public

    Community & neighborhood

    Location
    • Region: Mount Laurel
    • Subdivision: Springwood Green
    • Municipality: MOUNT LAUREL TWP

    Other

    Other facts
    • Listing agreement: Exclusive Right To Sell
    • Listing terms: Conventional
    • Ownership: Fee Simple

    Price history

    DateEventPrice
    4/8/2025Sold$410,000-8.7%$211/sqft
    Source: Bright MLS #NJBL2080964 Report a problem
    3/14/2025Pending sale$449,000$231/sqft
    Source: Bright MLS #NJBL2080964 Report a problem
    2/14/2025Listed for sale$449,000+22.3%$231/sqft
    Source: Bright MLS #NJBL2080964 Report a problem
    8/9/2023Sold$367,000+7.9%$189/sqft
    Source: Bright MLS #NJBL2049142 Report a problem
    7/10/2023Pending sale$340,000$175/sqft
    Source: Weichert Pro #NJBL2049142 Report a problem
    7/10/2023Contingent$340,000$175/sqft
    Source: Bright MLS #NJBL2049142 Report a problem
    7/3/2023Listed for sale$340,000+139.4%$175/sqft
    Source: Bright MLS #NJBL2049142 Report a problem
    4/9/2002Sold$142,000$73/sqft
    Source: Public Record Report a problem
    12/14/2001Sold$142,000$73/sqft
    Source: Public Record Report a problem

    Public tax history

    YearProperty taxesTax assessment
    2025$6,576 +3.9%$208,300
    2024$6,328 $208,300
    2023-- $208,300
    2022$6,307 +1.9%$208,300
    2021$6,189 +3.1%$208,300
    2020$6,005 +0.8%$208,300
    2019$5,959 +2.7%$208,300
    2018$5,805 +1.5%$208,300
    2017$5,718 +1.2%$208,300
    2016$5,651 +1%$208,300
    2015$5,595 -1.2%$208,300
    2014$5,665 +4.9%$208,300 +67.3%
    2013$5,400 +1.6%$124,500
    2012$5,315 +0.3%$124,500
    2011$5,297 +4.8%$124,500
    2010$5,053 +2.1%$124,500
    2009$4,948 +2.5%$124,500
    2008$4,827 +4.4%$124,500
    2007$4,625 +4.1%$124,500
    2006$4,445 +5.7%$124,500
    2005$4,207 +2.4%$124,500
    2004$4,109 $124,500
    2003-- $124,500
    2002-- $124,500
    2001-- $124,500

    Find assessor info on the county website

    Neighborhood: 08054

    Nearby schools

    GreatSchools rating
    Schools provided by the listing agent
    • District: Lenape Regional High

    Source: Bright MLS. This data may not be complete. We recommend contacting the local school district to confirm school assignments for this home.

    Get a cash offer in 3 minutes
    Find out how much your home could sell for in as little as 3 minutes with a no-obligation cash offer.
    Estimated market value
    $425,700
    Get a cash offer in 3 minutes
    Find out how much your home could sell for in as little as 3 minutes with a no-obligation cash offer.
    Estimated market value
    $425,700