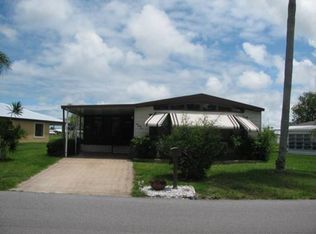
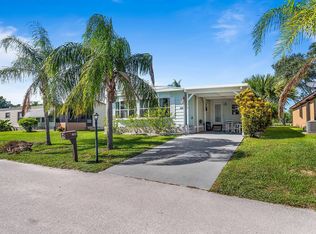
(Disclaimer: Pre-Owned Homes, LLC, is not affiliated in any way with The Spanish Lakes Communities.) This is a really nice 2/2 Barrington model home that you will enjoy from day one. Located on a lake, it has a beautiful view from the 12' x 10' rear patio and the Florida room. The concrete extension of the driveway makes room to park two cars in addition to the parking under the carport. It is located on the main ring road in Country Club Village in a non-pet section. It is offered mostly unfurnished and includes major appliances including a fridge with ice maker. (Included are master bedroom set, sofa, patio set in FL room, 2 chairs at breakfast bar.) Check out the floor plan in the pictures. The garden tub in the en suite master bathroom was removed and replaced with a walk-in closet. There is a shower stall and a linen closet in that bathroom. Most rooms are carpeted while the kitchen, hallway and guest bathroom are vinyl. The master bathroom has ceramic tile, and the living room entry has wood laminate at the door. There are cable connections in several rooms, and there are 6 ceiling fans throughout the home including the bathrooms and one in the laundry hallway. The spacious living room has built-in cabinets and shelves at one end and the wide bay windows across the front. Ceiling track lighting will shine light on your favorite things. There are more cabinets in the dining room for display and storage. The center island in the Barrington is a favorite with a sink and Lucite cutting board, extra counter space for your cooking and entertaining needs, plus extra storage space underneath. There's room for four chairs around the counter on the island. A double-wide ceramic sink in the kitchen replaced the original one. Open to the kitchen, the family room has a sliding glass door and steps to the Florida room. The hallway off the kitchen leads to the laundry area with pantry and linen closet, and a door to the side yard with easy access to the storage shed. The guest bathroom has doors from the hallway and the guest room. It has a tub/shower and single vanity. The guest bedroom is large enough for a queen bed, and has a walk-in closet. The master bedroom, as mentioned earlier, has an extra closet in addition to the wide walk-through closet with the mirrored sliding doors. The 12' x 22' Florida room has jalousie windows with Roman shades, a Chattahoochee (pebbled) floor with indoor/outdoor carpet covering part of it, and steps to the family room. Open windows will let in the breeze off the lake in the backyard. The 8' x 10' storage/tool shed is just outside the side door on a concrete pad. In January of 2013, this home had new tie-downs added as result of State of Florida-funded program at no charge to homeowners. Other original tie-downs remain where access was denied by brick/block cosmetic walls. The A/C unit was new in 2005, and is serviced regularly by Steve Smith. The roof was done by Big Lake Roofing in 2005 with 20-year shingles. Many windows have clam shell awnings and those that don't have hurricane panels that secure at top and bottom. Currently these panels are stored in the Florida room, leaned against the wall, ready for easy access.
This property is not currently displayed as for sale or rent on Zillow. This may be different from what's on other websites or public sources.