WELOME HOME to this beautiful 4 bedroom, 2.5-bath 2 story home offering 3,170 square feet of exceptional living space and shows like a display. Perfectly positioned to back to a stocked subdivision lake with a walking trail, the property provides peaceful views and year-round natural beauty right from your own backyard.
The striking front elevation with brick, shake accents, 3 car garage and a welcoming covered porch provide exceptional curb appeal.
The main floor features nine-foot ceilings, a formal dining room, a powder room, and a private library or office with built-in bookshelves. The warm and welcoming family room, filled with natural light from the wall of windows overlooking the backyard and lake is highlighted by a brand-new media wall with an electric fireplace. The custom gourmet kitchen is a true showpiece, complete with rich hardwood flooring, Cambria Quartz countertops, a tile backsplash, a double wall oven, a 36-inch gas range with a vent hood and pot filler, an oversized center island with a prep sink and an abundant of storage space, a coffee/wet bar, and 2 pantries including a large walk-in Butler’s pantry with a beverage fridge that stays with the home.
Just off the kitchen, a stunning Brazilian Tigerwood deck, that includes a remarkable seventy-five-year warranty and overlooks the lake. The backyard also offers a patio with a fire pit for cozy outdoor evenings and an ideal space to enjoy the lake views
Upstairs, the spacious primary suite serves as a true retreat. The bedroom features elegant crown molding and ample space for a full furniture layout. A large walk-in closet provides exceptional storage, while the deluxe primary bathroom includes double sink vanity, and a large walk-in shower with a built-in seat for comfort and convenience.
The upper level also includes a generous, fully furnished loft and game room that will remain with the home, including the pool table and 60-inch TV. All additional bedrooms offer walk-in closets as well, adding to the home’s thoughtful design.
Additional highlights include an architectural shingle roof, permanent holiday lights, walking distance to the community pool, close proximity to Quail Ridge Park with multi-use trails for hiking and biking, fishing lakes and ponds, a beautiful lodge & gazebo, playgrounds, a dog park, an 18-hole disc golf course and is home to the National Horseshoe Pitchers Hall of Fame. Conveniently located w/ easy access to major hwys, great shopping, dining and located within the highly sought-after Wentzville School District.
This home meticulously maintained. It blends luxury, modern thoughtful updates, and an unbeatable setting, making it an exceptional opportunity for its next owner.
Closed
Listed by: Sunshine Realty • Evelyn M Krazer • Contact: 314-283-1501
Bought with: ReeceNichols Real Estate
Price Unknown
167 Carlton Point Dr, Wentzville, MO 63385
4beds
3,170sqft
Single Family Residence
Built in 2012
9,147 Square Feet Lot
$583,700 Zestimate®
$--/sqft
$3,160 Estimated rent
Home value
$583,700
$549,000 - $625,000
$3,160/mo
Zestimate® history
Owner options
List your home for rent
$3,160/mo
Rent Zestimate®
Find your next renter with Zillow Rental Manager. Plus, with online applications, you can quickly screen prospective tenants – for free.
$3,160/mo
Rent Zestimate®
Refinance and save
$400/mo
Est. payment
Refinancing to a lower rate could help reduce your monthly payments and save thousands over the life of the loan.
$400/mo
Est. payment
Explore your selling options
Work with a Zillow partner agent
Leverage their expertise and Zillow's premium Showcase listings to get your home seen by more buyers.
Get startedList with your own agent
Get your home in front of millions of buyers by listing it on Zillow.
Learn how to do itSell it yourself
Take full control of how buyers see your home on Zillow by listing For Sale by Owner (FSBO).
List your homeWhat's special
Permanent holiday lightsCambria quartz countertopsWelcoming covered porchCustom gourmet kitchenRich hardwood flooringFormal dining roomTile backsplash
Zillow last checked:
Listing updated:
Listed by:
Evelyn M Krazer 314-283-1501,
Sunshine Realty
Bought with:
Dawn M LaBeau, 2019018666
ReeceNichols Real Estate
Source: MARIS,MLS#: 25076918 Originating MLS: St. Louis Association of REALTORS
Originating MLS: St. Louis Association of REALTORSFacts & features
Interior
Bedrooms & bathrooms
- Bedrooms: 4
- Bathrooms: 3
- Full bathrooms: 2
- 1/2 bathrooms: 1
- Main level bathrooms: 1
Primary bedroom
- Features: Floor Covering: Carpeting
- Level: Upper
- Area: 342
- Dimensions: 19x18
Bedroom 2
- Features: Floor Covering: Carpeting
- Level: Upper
- Area: 208
- Dimensions: 16x13
Bedroom 3
- Features: Floor Covering: Carpeting
- Level: Upper
- Area: 208
- Dimensions: 16x13
Bedroom 4
- Features: Floor Covering: Carpeting
- Level: Upper
- Area: 169
- Dimensions: 13x13
Primary bathroom
- Features: Floor Covering: Vinyl
- Level: Upper
- Area: 130
- Dimensions: 13x10
Breakfast room
- Features: Floor Covering: Wood
- Level: Main
- Area: 180
- Dimensions: 15x12
Den
- Features: Floor Covering: Luxury Vinyl Plank
- Level: Main
- Area: 143
- Dimensions: 13x11
Dining room
- Features: Floor Covering: Carpeting
- Level: Main
- Area: 132
- Dimensions: 12x11
Family room
- Features: Floor Covering: Carpeting
- Level: Main
- Area: 285
- Dimensions: 19x15
Kitchen
- Features: Floor Covering: Wood
- Level: Main
- Area: 221
- Dimensions: 17x13
Laundry
- Features: Floor Covering: Vinyl
- Level: Upper
- Area: 18
- Dimensions: 6x3
Recreation room
- Features: Floor Covering: Carpeting
- Level: Upper
- Area: 240
- Dimensions: 16x15
Heating
- Forced Air, Zoned
Cooling
- Ceiling Fan(s), Central Air, Dual, Zoned
Appliances
- Included: Stainless Steel Appliance(s), Gas Cooktop, Dishwasher, Disposal, Microwave, Oven, Range Hood, Gas Water Heater
- Laundry: 2nd Floor
Features
- Bookcases, Breakfast Room, Built-in Features, Ceiling Fan(s), Crown Molding, Custom Cabinetry, Double Vanity, Eat-in Kitchen, Entrance Foyer, High Ceilings, High Speed Internet, Kitchen Island, Open Floorplan, Pantry, Recessed Lighting, Separate Dining, Separate Shower, Shower, Solid Surface Countertop(s), Stone Counters, Storage, Walk-In Closet(s), Walk-In Pantry, Wet Bar
- Flooring: Carpet, Hardwood, Luxury Vinyl, Wood
- Doors: Panel Door(s), Pocket Door(s), Sliding Doors
- Windows: Insulated Windows, Tilt-In Windows
- Basement: Concrete,Full,Storage Space,Unfinished,Walk-Out Access
- Number of fireplaces: 1
- Fireplace features: Electric, Family Room
Interior area
- Total structure area: 3,170
- Total interior livable area: 3,170 sqft
- Finished area above ground: 3,170
Property
Parking
- Total spaces: 3
- Parking features: Attached, Driveway, Enclosed, Garage, Garage Door Opener, Garage Faces Front
- Attached garage spaces: 3
- Has uncovered spaces: Yes
Features
- Levels: Two
- Patio & porch: Deck, Patio
- Exterior features: Fire Pit
- Pool features: Community, In Ground, Outdoor Pool
- Has view: Yes
- View description: Lake, Pond
- Water view: Lake,Pond
- Waterfront features: Waterfront, Lake, Pond
Lot
- Size: 9,147 Square Feet
- Dimensions: .21 ac
- Features: Adjoins Common Ground, Landscaped, Level, Rolling Slope, Some Trees, Views, Waterfront
Details
- Parcel number: 40024954900065D.0000000
- Special conditions: Standard
Construction
Type & style
- Home type: SingleFamily
- Architectural style: Traditional
- Property subtype: Single Family Residence
Materials
- Brick Veneer, Concrete, Frame, Vinyl Siding
- Foundation: Concrete Perimeter
- Roof: Architectural Shingle
Condition
- Year built: 2012
Utilities & green energy
- Electric: 220 Volts
- Sewer: Public Sewer
- Water: Public
- Utilities for property: Cable Available, Underground Utilities
Community & HOA
Community
- Features: Fishing, Lake, Playground, Pool, Sidewalks, Street Lights, Suburban, Trail(s)
- Subdivision: Carlton Glen Estate #3
HOA
- Has HOA: Yes
- Amenities included: Common Ground, Other, Playground, Pool, Trail(s)
- Services included: Common Area Maintenance, Pool Maintenance, Pool
- HOA fee: $400 annually
- HOA name: Carlton Glen Estates
Location
- Region: Wentzville
Financial & listing details
- Tax assessed value: $523,535
- Annual tax amount: $6,161
- Date on market: 11/17/2025
- Cumulative days on market: 80 days
- Listing terms: Cash,Conventional,FHA,VA Loan
- Ownership: Private
Price history
| Date | Event | Price |
|---|---|---|
| 3/23/2026 | Sold | -- |
Source:  MARIS #25076918 Report a problem MARIS #25076918 Report a problem | ||
| 2/5/2026 | Pending sale | $589,900$186/sqft |
Source: MARIS #25076918 Report a problem | ||
| 11/17/2025 | Listed for sale | $589,900$186/sqft |
Source: MARIS #25076918 Report a problem | ||
| 10/12/2012 | Sold | -- |
Source: Public Record Report a problem | ||
Public tax history
| Year | Property taxes | Tax assessment |
|---|---|---|
| 2025 | $6,691 +8.6% | $99,472 +11.7% |
| 2024 | $6,161 | $89,065 |
| 2023 | $6,161 +12.9% | $89,065 +21.3% |
| 2022 | $5,458 | $73,414 |
| 2021 | -- | $73,414 +13.5% |
| 2020 | -- | $64,701 |
| 2019 | $4,621 | $64,701 +6.6% |
| 2018 | $4,621 +0% | $60,697 |
| 2017 | $4,621 +25.1% | $60,697 +30.7% |
| 2016 | $3,695 +1.2% | $46,440 |
| 2015 | $3,652 -7.3% | $46,440 -12.5% |
| 2014 | $3,937 | $53,097 |
| 2013 | -- | $53,097 +598.6% |
| 2011 | -- | $7,600 |
| 2010 | -- | $7,600 -33.9% |
| 2009 | -- | $11,500 +10% |
| 2008 | -- | $10,450 -70.1% |
| 2007 | -- | $35,000 |
| 2006 | -- | $35,000 |
| 2005 | -- | $35,000 |
Find assessor info on the county website
Neighborhood: 63385
Nearby homes
- $--4 bd3 ba3.5k sqft165 Carlton Point Dr, Wentzville, MO 63385Sold

- $451,2004 bd3 ba1.9k sqft201 Carlton Point Dr, Wentzville, MO 63385Off Market

- $--3 bd2 ba2.2k sqft210 Carlton Point Dr, Wentzville, MO 63385Sold
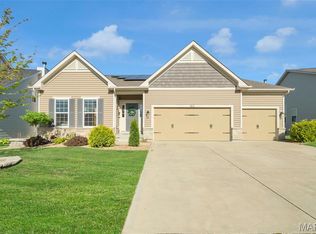
- $405,1003 bd2 ba1.8k sqft202 Carlton Point Dr, Wentzville, MO 63385Off Market
- $496,2004 bd3 ba3k sqft163 Carlton Point Dr, Wentzville, MO 63385Off Market
- $456,7004 bd3 ba2.1k sqft170 Carlton Point Dr, Wentzville, MO 63385Off Market
- $492,0003 bd3 ba1.9k sqft203 Carlton Point Dr, Wentzville, MO 63385Off Market
- $630,2007 bd5 ba3.7k sqft168 Carlton Point Dr, Wentzville, MO 63385Off Market
Nearby schools
GreatSchools rating
- 9/10Stone Creek Elementary SchoolGrades: K-5Distance: 1.1 mi
- 7/10Wentzville South Middle SchoolGrades: 6-8Distance: 1.6 mi
- 9/10Timberland High SchoolGrades: 9-12Distance: 1.3 mi
Schools provided by the listing agent
- Elementary: Stone Creek Elem.
- Middle: Wentzville South Middle
- High: Timberland High
Source: MARIS. This data may not be complete. We recommend contacting the local school district to confirm school assignments for this home.
Get a cash offer in 3 minutes
Find out how much your home could sell for in as little as 3 minutes with a no-obligation cash offer.
Estimated market value
$583,700
Get a cash offer in 3 minutes
Find out how much your home could sell for in as little as 3 minutes with a no-obligation cash offer.
Estimated market value
$583,700
- Missouri
- Saint Charles County
- Wentzville
- 63385
- 167 Carlton Point Dr
Nearby cities
Nearby neighborhoods
Nearby zip codes
Other Wentzville Topics
