It's nearly impossible to find a large, move in ready ranch home at this price, but here it is! Enjoy the view of the lake and fountains from this remodeled home in Burr Ridge's Carriage Way neighborhood. Single-level living at its best, this home offers everything you need on the main floor. So many updates, and move in ready, including a newer master bathroom, with custom shower. All bathrooms have been remodeled, with new countertops, plus newer interior doors throughout, crown molding, wainscoting and fresh paint. There are three secondary bedrooms on the main level with access to full bathroom. The large living room features expansive views of the backyard and flows into the formal dining room, which is open to the remodeled kitchen. Flex space/den open to dining room and living room. Large, center island kitchen provides ample storage space, along with all stainless-steel appliances. Family room with stone fireplace rounds out this space. Tiled mud room off the kitchen doubles as the upstairs laundry room. The partially finished basement offers lots of built-in storage space, additional laundry hook-ups, and a large rec room. Enjoy the tranquil backyard with a newer aluminum fence and a large paver patio for entertaining. You will be proud to own this mid-century gem on a great lot, in a great neighborhood. It would be easy to convert this to three large bedrooms with an oversized luxury primary bedroom suite.
Closed
$850,000
167 Carriage Way Dr, Willowbrook, IL 60527
4beds
2,477sqft
Single Family Residence
Built in 1968
0.36 Acres Lot
$826,900 Zestimate®
$343/sqft
$4,848 Estimated rent
Home value
$826,900
$703,000 - $984,000
$4,848/mo
Zestimate® history
Owner options
List your home for rent
$4,848/mo
Rent Zestimate®
Find your next renter with Zillow Rental Manager. Plus, with online applications, you can quickly screen prospective tenants – for free.
$4,848/mo
Rent Zestimate®
Refinance and save
$6,314/mo
Est. payment
Refinancing to a lower rate could help reduce your monthly payments and save thousands over the life of the loan.
$6,314/mo
Est. payment
Explore your selling options
Work with a Zillow partner agent
Leverage their expertise and Zillow's premium Showcase listings to get your home seen by more buyers.
Get startedList with your own agent
Get your home in front of millions of buyers by listing it on Zillow.
Learn how to do itSell it yourself
Take full control of how buyers see your home on Zillow by listing For Sale by Owner (FSBO).
List your homeWhat's special
Zillow last checked:
Listing updated:
Listed by:
Max Shallow 630-904-6400,
RE/MAX Professionals Select,
David Shallow 630-235-3797,
RE/MAX Professionals Select
Bought with:
Claudia Parrillo
@properties Christie's International Real Estate
Source: MRED as distributed by MLS GRID,MLS#: 12270495
Facts & features
Interior
Bedrooms & bathrooms
- Bedrooms: 4
- Bathrooms: 3
- Full bathrooms: 2
- 1/2 bathrooms: 1
Rooms
- Room types: Workshop, Recreation Room, Den
Primary bedroom
- Features: Flooring (Carpet), Bathroom (Full)
- Level: Main
- Area: 204 Square Feet
- Dimensions: 17X12
Bedroom 2
- Features: Flooring (Hardwood)
- Level: Main
- Area: 143 Square Feet
- Dimensions: 13X11
Bedroom 3
- Features: Flooring (Hardwood)
- Level: Main
- Area: 182 Square Feet
- Dimensions: 13X14
Bedroom 4
- Features: Flooring (Hardwood)
- Level: Main
- Area: 169 Square Feet
- Dimensions: 13X13
Den
- Features: Flooring (Hardwood)
- Level: Main
- Area: 104 Square Feet
- Dimensions: 13X8
Dining room
- Features: Flooring (Carpet)
- Level: Main
- Area: 168 Square Feet
- Dimensions: 14X12
Family room
- Features: Flooring (Hardwood)
- Level: Main
- Area: 273 Square Feet
- Dimensions: 21X13
Kitchen
- Features: Kitchen (Island), Flooring (Ceramic Tile)
- Level: Main
- Area: 240 Square Feet
- Dimensions: 15X16
Laundry
- Features: Flooring (Ceramic Tile)
- Level: Main
- Area: 128 Square Feet
- Dimensions: 16X8
Living room
- Features: Flooring (Carpet)
- Level: Main
- Area: 544 Square Feet
- Dimensions: 16X34
Recreation room
- Features: Flooring (Carpet)
- Level: Basement
- Area: 910 Square Feet
- Dimensions: 35X26
Other
- Features: Flooring (Vinyl)
- Level: Basement
- Area: 609 Square Feet
- Dimensions: 21X29
Heating
- Natural Gas, Forced Air
Cooling
- Central Air
Appliances
- Included: Range, Microwave, Dishwasher, Refrigerator, Washer, Dryer, Disposal, Stainless Steel Appliance(s), Humidifier
- Laundry: Main Level, In Unit, Sink
Features
- 1st Floor Bedroom, 1st Floor Full Bath
- Flooring: Hardwood
- Basement: Partially Finished,Partial
- Number of fireplaces: 1
- Fireplace features: Gas Log, Gas Starter, Family Room
Interior area
- Total structure area: 3,567
- Total interior livable area: 2,477 sqft
- Finished area below ground: 1,090
Property
Parking
- Total spaces: 2
- Parking features: Concrete, Garage Door Opener, On Site, Garage Owned, Attached, Garage
- Attached garage spaces: 2
- Has uncovered spaces: Yes
Accessibility
- Accessibility features: No Disability Access
Features
- Stories: 1
- Patio & porch: Porch, Patio
- Fencing: Fenced
- Has view: Yes
- View description: Front of Property
- Has water view: Yes
- Water view: Front of Property
Lot
- Size: 0.36 Acres
- Dimensions: 36.3X139.2X172.8X40.5X169.2
- Features: Irregular Lot, Landscaped
Details
- Parcel number: 18193030170000
- Special conditions: None
- Other equipment: Ceiling Fan(s), Sump Pump, Sprinkler-Lawn
Construction
Type & style
- Home type: SingleFamily
- Architectural style: Ranch
- Property subtype: Single Family Residence
Materials
- Stone
- Foundation: Concrete Perimeter
- Roof: Shake
Condition
- New construction: No
- Year built: 1968
- Major remodel year: 2021
Utilities & green energy
- Electric: Circuit Breakers
- Sewer: Public Sewer
- Water: Lake Michigan, Public
Community & HOA
Community
- Features: Park, Lake, Street Lights, Street Paved
- Subdivision: Carriage Way
HOA
- Has HOA: Yes
- Services included: Other
- HOA fee: $264 annually
Location
- Region: Willowbrook
Financial & listing details
- Price per square foot: $343/sqft
- Annual tax amount: $11,790
- Date on market: 1/20/2025
- Listing terms: Cash
- Ownership: Fee Simple
Price history
| Date | Event | Price |
|---|---|---|
| 2/28/2025 | Sold | $850,000$343/sqft |
Source:  MRED as distributed by MLS GRID #12270495 Report a problem MRED as distributed by MLS GRID #12270495 Report a problem | ||
| 2/4/2025 | Pending sale | $850,000$343/sqft |
Source: MRED as distributed by MLS GRID #12270495 Report a problem | ||
| 1/22/2025 | Contingent | $850,000$343/sqft |
Source: MRED as distributed by MLS GRID #12270495 Report a problem | ||
| 1/20/2025 | Listed for sale | $850,000+43.5%$343/sqft |
Source: MRED as distributed by MLS GRID #12270495 Report a problem | ||
| 11/1/2021 | Sold | $592,500-5.2%$239/sqft |
Source: MRED as distributed by MLS GRID #11188524 Report a problem | ||
| 10/27/2021 | Pending sale | $624,900$252/sqft |
Source: MRED as distributed by MLS GRID #11188524 Report a problem | ||
| 9/20/2021 | Contingent | $624,900$252/sqft |
Source: MRED as distributed by MLS GRID #11188524 Report a problem | ||
| 8/28/2021 | Listed for sale | $624,900$252/sqft |
Source: MRED as distributed by MLS GRID #11188524 Report a problem | ||
Public tax history
Tax history is unavailable.
Neighborhood: 60527
Nearby homes
- $964,6004 bd3 ba3.1k sqft171 Carriage Way, Burr Ridge, IL 60527Off Market
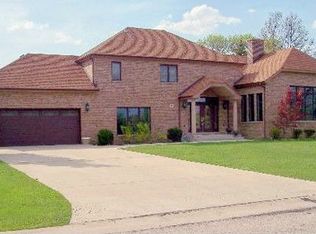
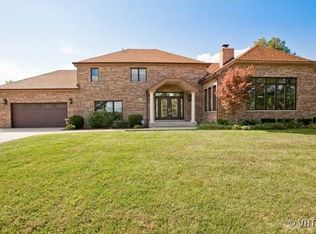
- $1,067,0004 bd4 ba2.9k sqft171 Carriage Way Dr, Willowbrook, IL 60527Off Market
- $760,2004 bd2 ba1.7k sqft131 Stirrup Ln, Burr Ridge, IL 60527Off Market
- $850,0004 bd3 ba2.4k sqft167 Carriage Way, Burr Ridge, IL 60527Sold

- $916,0003 bd3 ba2.9k sqft152 Post Rd, Burr Ridge, IL 60527Off Market
- $903,5004 bd2 ba2.8k sqft127 Stirrup Ln, Burr Ridge, IL 60527Off Market
- $1,093,9005 bd4 ba3.4k sqft148 Post Rd, Burr Ridge, IL 60527Off Market
- $908,6005 bd2 ba3.1k sqft144 Post Rd, Burr Ridge, IL 60527Off Market
Nearby schools
GreatSchools rating
- 9/10Pleasantdale Middle SchoolGrades: 5-8Distance: 1.1 mi
- 10/10Lyons Twp High SchoolGrades: 9-12Distance: 3.5 mi
- 9/10Pleasantdale Elementary SchoolGrades: PK-4Distance: 1.9 mi
Schools provided by the listing agent
- Elementary: Pleasantdale Elementary School
- Middle: Pleasantdale Middle School
- High: Lyons Twp High School
- District: 107
Source: MRED as distributed by MLS GRID. This data may not be complete. We recommend contacting the local school district to confirm school assignments for this home.
Get a cash offer in 3 minutes
Find out how much your home could sell for in as little as 3 minutes with a no-obligation cash offer.
Estimated market value
$826,900
Get a cash offer in 3 minutes
Find out how much your home could sell for in as little as 3 minutes with a no-obligation cash offer.
Estimated market value
$826,900
- Illinois
- Cook County
- Burr Ridge
- 60527
- 167 Carriage Way Dr
Nearby cities
Nearby zip codes
Other Burr Ridge Topics
