Skip main navigation
Sold for $480,000
  • $480,000

    167 Celestial Dr, Garner, NC 27529

    3beds
    2,357sqft
    Single Family Residence
    Built in 2014
    0.34 Acres Lot
    $484,800 Zestimate®
    $204/sqft
    $2,658 Estimated rent

    Home value

    $484,800

    $461,000 - $509,000

    $2,658/mo

    Zestimate® history
    Loading
    Loading...

    Owner options

    List your home for rent

    $2,658/mo

    Rent Zestimate®

    Find your next renter with Zillow Rental Manager. Plus, with online applications, you can quickly screen prospective tenants – for free.

    Learn more

    $2,658/mo

    Rent Zestimate®

    Refinance and save

    $3,172/mo

    Est. payment

    Refinancing to a lower rate could help reduce your monthly payments and save thousands over the life of the loan.

    See today's rates

    $3,172/mo

    Est. payment

    Explore your selling options

    Work with a Zillow partner agent

    Leverage their expertise and Zillow's premium Showcase listings to get your home seen by more buyers.

    Get started

    List with your own agent

    Get your home in front of millions of buyers by listing it on Zillow.

    Learn how to do it

    Sell it yourself

    Take full control of how buyers see your home on Zillow by listing For Sale by Owner (FSBO).

    List your home

    What's special

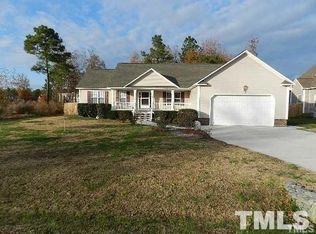
    Welcome to your dream home in the desirable Cleveland community! This immaculate single-level gem offers a spacious open floor plan perfect for modern living. The stunning kitchen features pristine custom cabinets with ample drawers and pantry space, complemented by beautiful granite countertops. An expansive family room with a cozy fireplace seamlessly connects to an open dining area, making it ideal for gatherings and entertaining. This thoughtfully designed split ranch layout boasts a primary suite with separate garden tub and shower, and dual vanities. Two additional bedrooms and a HUGE bonus room, perfect for an in-law suite or versatile living space are tucked away on the other side of the home. Three full baths throughout ensure comfort and convenience for everyone. Step outside to enjoy a large screened-in porch overlooking a backyard paradise with an in-ground hybrid saltwater pool. Don't miss your chance to own this exceptional property that truly has it all!

    Zillow last checked:

    Listing updated:

    Listed by:

    Tracy Anne Haas,

    Hometowne Realty Garner

    Bought with:

    Hometowne Realty Garner

    Source: Doorify MLS,MLS#: 10042320MLS Logo

    Facts & features

    Interior

    Bedrooms & bathrooms
    • Bedrooms: 3
    • Bathrooms: 3
    • Full bathrooms: 3
    Primary bedroom
    • Level: Main
    Bedroom 2
    • Level: Main
    Bedroom 3
    • Level: Main
    Bonus room
    • Level: Main
    Family room
    • Level: Main
    Kitchen
    • Level: Main
    Laundry
    • Level: Main
    Heating
    • Forced Air, Heat Pump
    Cooling
    • Central Air, Ceiling Fan(s)
    Appliances
    • Included: Disposal, Dishwasher, Free-Standing Electric Range, Ice Maker, Microwave
    • Laundry: Laundry Room, Main Level
    Features
    • Breakfast Bar, Ceiling Fan(s), Granite Counters, Living/Dining Room Combination, Smooth Ceilings
    • Flooring: Carpet, Laminate, Tile
    Interior area
    • Total structure area: 2,357
    • Total interior livable area: 2,357 sqft
    • Finished area above ground: 2,357
    • Finished area below ground: 0

    Property

    Parking
    • Total spaces: 6
    • Parking features: Attached, Concrete, Driveway, Garage
    • Garage spaces: 2
    • Uncovered spaces: 4
    Features
    • Levels: One
    • Stories: 1
    • Patio & porch: Covered, Front Porch, Patio, Rear Porch, Screened
    • Exterior features: Private Yard, Rain Gutters, Fenced Yard
    • Pool features: Fenced, In Ground, Liner, Outdoor Pool, See Remarks, Salt Water
    • Fencing: Back Yard,Privacy
    Lot
    • Size: 0.34 Acres
    • Features: Back Yard, Corner Lot, Front Yard, Landscaped
    • Residential vegetation: Grassed
    Details
    • Parcel number: 06F04061F
    • Special conditions: Standard
    • Other equipment: Fuel Tank(s)

    Construction

    Type & style
    • Home type: SingleFamily
    • Architectural style: Ranch
    • Property subtype: Single Family Residence
    Materials
    • Vinyl Siding
    • Foundation: Slab
    • Roof: Architectural Shingle
    Condition
    • New construction: No
    • Year built: 2014

    Utilities & green energy

    • Sewer: Public Sewer
    • Water: Public
    • Utilities for property: Electricity Connected, Sewer Connected, Water Connected

    Community & HOA

    Community
    • Subdivision: Jordan Ridge
    HOA
    • Has HOA: Yes
    • Services included: None
    • HOA fee: $128 annually
    • HOA name: Jordan Ridge/YORK management
    • HOA phone: 919-821-1350
    Location
    • Region: Garner

    Financial & listing details

    • Price per square foot: $204/sqft
    • Tax assessed value: $279,670
    • Annual tax amount: $2,188
    • Date on market: 7/21/2024
    • Listing agreement: Exclusive Right To Sell
    • Listing terms: Cash,Conventional,FHA,USDA Loan,VA Loan
    • Road surface type: Asphalt

    Price history

    DateEventPrice
    8/14/2024Sold$480,000$204/sqft
    Source: Doorify MLS #10042320 Report a problem
    7/23/2024Pending sale$480,000$204/sqft
    Source: Doorify MLS #10042320 Report a problem
    7/21/2024Listed for sale$480,000+127.5%$204/sqft
    Source: Doorify MLS #10042320 Report a problem
    7/31/2014Sold$211,000$90/sqft
    Source: Public Record Report a problem

    Public tax history

    YearProperty taxesTax assessment
    2025$2,888 +27.5%$454,750 +62.6%
    2024$2,265 +3.5%$279,670
    2023$2,188 -4.9%$279,670
    2022$2,300 $279,670
    2021$2,300 -1.2%$279,670
    2020$2,328 $279,670
    2019$2,328 +10%$279,670 +12.6%
    2018$2,117 $248,330
    2017$2,117 $248,330 +7.2%
    2016$2,117 +43.5%$231,740
    2015$1,476 $231,740
    Find assessor info on the county website

    Neighborhood: 27529

    Nearby schools

    GreatSchools rating
    Schools provided by the listing agent
    • Elementary: Johnston - Polenta Elementary
    • Middle: Johnston - Swift Creek Middle School
    • High: Cleveland County Schools

    Source: Doorify MLS. This data may not be complete. We recommend contacting the local school district to confirm school assignments for this home.

    Get a cash offer in 3 minutes
    Find out how much your home could sell for in as little as 3 minutes with a no-obligation cash offer.
    Estimated market value
    $484,800
    Get a cash offer in 3 minutes
    Find out how much your home could sell for in as little as 3 minutes with a no-obligation cash offer.
    Estimated market value
    $484,800