Multiple Offers!! Rare 3,360 Sq Ft One Story Modern Farmhouse Home on 1.6 Acres in Chaparral Estates Overlooking additional 20 Acres of Nature from your Oversized Back Deck. Enjoy the privacy of the Front Courtyard under the Canopy of a 30 ft Oak Tree or Step Inside to enjoy the Amazing Views from within the home. Stylish Entry with Acoustic Slat Wood Wall & Abundant Natural Light fills the many beautiful rooms in each direction. The Kitchen has Extensive Upgrades including Shaker Style Cabinets covered by Black Marble Countertops, Trough Sink, SS Kitchen Aid Appliances & Commercial Grade Vent Hood. The Dining Area is Perfect for Family Gatherings & is Enhanced with Built In Cabinetry for seasonal tableware or additional pantry storage. The Living Area offers Spectacular Views of both the Front Courtyard & Rear Acreage through the Walls of Picture Windows. Its Shiplap Ceiling & Focal Point Wall complimented by the Italian Porcelain Tile Fireplace & Flooring adds a level of sophistication to the home. The Primary Bedroom is Charming with Wood Flooring, Shiplap Accent Wall & Dual Entry into the En Suite Bath where a Huge Walk In Shower with River Rock Flooring, Separate Marble Vanities & Vessel Tub revitalizes your everyday life. Bedrooms 2, 3 & 4 have Wood floors, Modern Ceiling Fans & are Surprisingly Spacious. Bath 2 has an Updated Vanity with Dual Sinks & Wood Trimmed Mirror. The 2nd Living Room allows for a Wide Variety Uses such as a Game Room with Pool Table, Widescreen TV for Movie Night, an Art & Craft Room or just Toys, the Options are Endless. The Backyard is Enormous & the Completely Reconditioned Elevated Patio provides enough space for a 10 Chair Table with Umbrella in addition to multiple couches and chairs allowing you to entertain large or small groups to celebrate annual events. You even have enough space to park all the cars on the side of the house. Ask your Agent for a list of Improvements including Roof, HVAC & many other items.
Sold
Price Unknown
167 Chaparral Est, Shady Shores, TX 76208
4beds
3,360sqft
Farm, Single Family Residence
Built in 1975
1.62 Acres Lot
$784,000 Zestimate®
$--/sqft
$3,702 Estimated rent
Home value
$784,000
$737,000 - $831,000
$3,702/mo
Zestimate® history
Owner options
List your home for rent
$3,702/mo
Rent Zestimate®
Find your next renter with Zillow Rental Manager. Plus, with online applications, you can quickly screen prospective tenants – for free.
$3,702/mo
Rent Zestimate®
Refinance and save
Refinancing to a lower rate could help reduce your monthly payments and save thousands over the life of the loan.
Explore your selling options
Work with a Zillow partner agent
Leverage their expertise and Zillow's premium Showcase listings to get your home seen by more buyers.
Get startedList with your own agent
Get your home in front of millions of buyers by listing it on Zillow.
Learn how to do itSell it yourself
Take full control of how buyers see your home on Zillow by listing For Sale by Owner (FSBO).
List your homeWhat's special
Zillow last checked:
Listing updated:
Listed by:
Jeffrey Blasko 0607411,
RE/MAX DFW Associates IV 972-539-3550
Bought with:
Timi Grogan
Repeat Realty, LLC
Source: NTREIS,MLS#: 20862324
Facts & features
Interior
Bedrooms & bathrooms
- Bedrooms: 4
- Bathrooms: 3
- Full bathrooms: 2
- 1/2 bathrooms: 1
Primary bedroom
- Features: Double Vanity, En Suite Bathroom, Walk-In Closet(s)
- Level: First
- Dimensions: 21 x 14
Bedroom
- Features: Ceiling Fan(s)
- Level: First
- Dimensions: 13 x 11
Bedroom
- Features: Ceiling Fan(s)
- Level: First
- Dimensions: 14 x 11
Bedroom
- Features: Ceiling Fan(s)
- Level: First
- Dimensions: 14 x 11
Breakfast room nook
- Level: First
- Dimensions: 13 x 9
Dining room
- Level: First
- Dimensions: 14 x 12
Kitchen
- Features: Built-in Features, Galley Kitchen, Granite Counters, Stone Counters
- Level: First
- Dimensions: 20 x 12
Laundry
- Level: First
- Dimensions: 9 x 7
Living room
- Features: Built-in Features, Ceiling Fan(s), Fireplace
- Level: First
- Dimensions: 25 x 20
Living room
- Features: Ceiling Fan(s)
- Level: First
- Dimensions: 20 x 16
Heating
- Central, Electric
Cooling
- Central Air, Electric
Appliances
- Included: Some Gas Appliances, Dishwasher, Electric Cooktop, Electric Oven, Electric Water Heater, Disposal, Microwave, Plumbed For Gas
- Laundry: Washer Hookup, Electric Dryer Hookup, Laundry in Utility Room, In Garage
Features
- Decorative/Designer Lighting Fixtures, High Speed Internet, Vaulted Ceiling(s)
- Flooring: Ceramic Tile, Engineered Hardwood
- Windows: Shutters, Window Coverings
- Has basement: No
- Number of fireplaces: 1
- Fireplace features: Gas
Interior area
- Total interior livable area: 3,360 sqft
Property
Parking
- Total spaces: 2
- Parking features: Additional Parking, Door-Multi, Driveway, Garage, Garage Door Opener, Parking Lot, Parking Pad, Boat, RV Access/Parking
- Attached garage spaces: 2
- Has uncovered spaces: Yes
Features
- Levels: One
- Stories: 1
- Patio & porch: Covered, Deck, Balcony
- Exterior features: Balcony, Courtyard, Dog Run, Rain Gutters, Storage
- Pool features: None
Lot
- Size: 1.62 Acres
- Features: Back Yard, Cleared, Backs to Greenbelt/Park, Interior Lot, Lawn, Landscaped
Details
- Additional structures: Shed(s), Workshop
- Parcel number: R269519
Construction
Type & style
- Home type: SingleFamily
- Architectural style: Farmhouse,Mid-Century Modern,Modern,Ranch,Detached
- Property subtype: Farm, Single Family Residence
Materials
- Brick
- Foundation: Slab
- Roof: Composition
Condition
- Year built: 1975
Utilities & green energy
- Sewer: Septic Tank
- Water: Public
- Utilities for property: Cable Available, Septic Available, Water Available
Community & HOA
Community
- Security: Smoke Detector(s)
- Subdivision: Chaparral Estates
HOA
- Has HOA: No
Location
- Region: Shady Shores
Financial & listing details
- Tax assessed value: $989,515
- Annual tax amount: $11,439
- Date on market: 7/10/2025
- Cumulative days on market: 14 days
- Listing terms: Cash,Conventional,FHA,VA Loan
- Exclusions: TV in Living
Price history
| Date | Event | Price |
|---|---|---|
| 9/5/2025 | Sold | -- |
Source: NTREIS #20862324 Report a problem | ||
| 8/18/2025 | Pending sale | $799,900$238/sqft |
Source: NTREIS #20862324 Report a problem | ||
| 7/25/2025 | Contingent | $799,900$238/sqft |
Source: NTREIS #20862324 Report a problem | ||
| 7/10/2025 | Listed for sale | $799,900+27%$238/sqft |
Source: NTREIS #20862324 Report a problem | ||
| 6/9/2022 | Sold | -- |
Source: NTREIS #20049134 Report a problem | ||
| 5/19/2022 | Pending sale | $629,900$187/sqft |
Source: NTREIS #20049134 Report a problem | ||
| 5/16/2022 | Listed for sale | $629,900+88%$187/sqft |
Source: NTREIS #20049134 Report a problem | ||
| 3/8/2019 | Listing removed | $335,000$100/sqft |
Source: BBS Realty #14025390 Report a problem | ||
| 2/27/2019 | Pending sale | $335,000$100/sqft |
Source: BBS Realty #14025390 Report a problem | ||
| 2/22/2019 | Listed for sale | $335,000$100/sqft |
Source: BBS Realty #14025390 Report a problem | ||
Public tax history
| Year | Property taxes | Tax assessment |
|---|---|---|
| 2025 | $11,439 +9.6% | $782,741 -12.2% |
| 2024 | $10,440 -2.1% | $891,679 +37.8% |
| 2023 | $10,664 +74.2% | $646,894 +82% |
| 2022 | $6,122 -5.6% | $355,446 -0.6% |
| 2021 | $6,485 +2.7% | $357,569 +4.4% |
| 2020 | $6,312 +64.8% | $342,348 -1.1% |
| 2019 | $3,830 +5% | $346,246 +16.3% |
| 2018 | $3,647 +5.7% | $297,843 +10% |
| 2017 | $3,450 | $270,766 +7% |
| 2016 | $3,450 +0.4% | $253,000 +10% |
| 2015 | $3,436 | $230,000 +6.3% |
| 2014 | $3,436 | $216,397 +3.7% |
| 2013 | $3,436 | $208,679 -6.7% |
| 2012 | -- | $223,665 -0.2% |
| 2011 | -- | $224,139 -1.4% |
| 2010 | -- | $227,280 -4% |
| 2009 | -- | $236,740 +21% |
| 2007 | $3,937 -4.3% | $195,653 +0.3% |
| 2006 | $4,113 +2.6% | $195,063 +2.8% |
| 2005 | $4,010 | $189,799 -5.8% |
| 2004 | -- | $201,522 +21.4% |
| 2002 | -- | $165,956 +0.9% |
| 2001 | -- | $164,547 |
Find assessor info on the county website
Neighborhood: 76208
Nearby homes
- $814,4004 bd4 ba2.9k sqft166 Chaparral Est, Shady Shores, TX 76208Off Market

- $1,577,0005 bd6 ba4.4k sqft168 Chaparral Est, Shady Shores, TX 76208Off Market
- $1,564,3005 bd6 ba5.6k sqft168 Chaparral Est, Denton, TX 76208Off Market
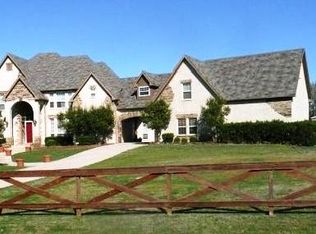
- $869,700-- bd4 ba3.1k sqft135 Chaparral Est, Shady Shores, TX 76208Off Market
- $732,1003 bd3 ba2.4k sqft136 Chaparral Est, Shady Shores, TX 76208Off Market
- $838,9005 bd3 ba3.5k sqft165 Chaparral Est, Shady Shores, TX 76208Off Market
- $68.807 Acres212 Swisher Rd, Shady Shores, TX 76208Off Market
- $696,300-- bd2 ba2k sqft137 Chaparral Est, Shady Shores, TX 76208Off Market
Nearby schools
GreatSchools rating
- 4/10Stephens Elementary SchoolGrades: PK-5Distance: 1.3 mi
- 5/10Bettye Myers Middle SchoolGrades: 6-8Distance: 1.3 mi
- 6/10Ryan High SchoolGrades: 9-12Distance: 3.1 mi
Schools provided by the listing agent
- Elementary: Olive Stephens
- Middle: Bettye Myers
- High: Ryan H S
- District: Denton ISD
Source: NTREIS. This data may not be complete. We recommend contacting the local school district to confirm school assignments for this home.
Get a cash offer in 3 minutes
Find out how much your home could sell for in as little as 3 minutes with a no-obligation cash offer.
Estimated market value
$784,000
Get a cash offer in 3 minutes
Find out how much your home could sell for in as little as 3 minutes with a no-obligation cash offer.
Estimated market value
$784,000
- Texas
- Denton County
- Denton
- 76208
- 167 Chaparral Est
Nearby cities
Nearby neighborhoods
Nearby zip codes
Other Denton Topics
