QUIICK DELIVERY! MOVE IN 60-90 DAYS! The Cabral, a 1,665 square foot open concept two-story home, offers three bedrooms, two and a half bathrooms, a loft and a two-car garage. As you make your way from the front porch into the foyer you will find a convenient first-floor powder room and coat closet. Past the foyer is the large, open concept living room that flows nicely into the eat-in kitchen that overlooks the casual dining area and a sliding glass door for easy access to the backyard. Offering an abundance of natural light, the welcoming kitchen comes with tasteful cabinetry, an island with enough room for seating, an impressive walk-in corner pantry and stainless-steel appliances. Upstairs, the owner’s suite is the retreat you have been looking for! The spacious bedroom, ample walk-in closet and oversized owner’s bath with its luxurious shower are all a must-see. The entire family will be able to have their own space with the two additional large bedrooms, hall bathroom and expansive open loft upstairs. The laundry room is centrally located upstairs along with a hall linen closet. Pictures, photographs, colors, features, and sizes are for illustration purposes only and will vary from the homes as built.
Sold for $408,990
$408,990
167 Charming Forest Ave, La Plata, MD 20646
3beds
1,657sqft
Single Family Residence
Built in 2023
4,619 Square Feet Lot
$427,700 Zestimate®
$247/sqft
$3,092 Estimated rent
Home value
$427,700
$406,000 - $449,000
$3,092/mo
Zestimate® history
Owner options
List your home for rent
$3,092/mo
Rent Zestimate®
Find your next renter with Zillow Rental Manager. Plus, with online applications, you can quickly screen prospective tenants – for free.
$3,092/mo
Rent Zestimate®
Refinance and save
$2,657/mo
Est. payment
Refinancing to a lower rate could help reduce your monthly payments and save thousands over the life of the loan.
$2,657/mo
Est. payment
Explore your selling options
Work with a Zillow partner agent
Leverage their expertise and Zillow's premium Showcase listings to get your home seen by more buyers.
Get startedList with your own agent
Get your home in front of millions of buyers by listing it on Zillow.
Learn how to do itSell it yourself
Take full control of how buyers see your home on Zillow by listing For Sale by Owner (FSBO).
List your homeWhat's special
Casual dining areaSpacious bedroomHall bathroomLuxurious showerStainless-steel appliancesAmple walk-in closetEat-in kitchen
Zillow last checked:
Listing updated:
Listed by:
Kathleen Cassidy 667-500-2488,
D R Horton Realty of Virginia LLC
Bought with:
Bria Walker, 5008472
Samson Properties
Laquanda Till, 672622
Samson Properties
Source: Bright MLS,MLS#: MDCH2027038
Facts & features
Interior
Bedrooms & bathrooms
- Bedrooms: 3
- Bathrooms: 3
- Full bathrooms: 2
- 1/2 bathrooms: 1
- Main level bathrooms: 1
Rooms
- Room types: Living Room, Dining Room, Primary Bedroom, Bedroom 2, Kitchen, Foyer, Laundry, Loft, Bathroom 2, Bathroom 3, Primary Bathroom, Half Bath
Heating
- ENERGY STAR Qualified Equipment, Heat Pump, Electric
Cooling
- Central Air, ENERGY STAR Qualified Equipment, Programmable Thermostat, Electric
Appliances
- Included: Microwave, Dishwasher, Disposal, Energy Efficient Appliances, Exhaust Fan, Oven/Range - Electric, Refrigerator, Stainless Steel Appliance(s), Water Heater
- Laundry: Washer/Dryer Hookups Only, Laundry Room
Features
- Open Floorplan, Kitchen - Gourmet, Kitchen Island, Recessed Lighting, Upgraded Countertops, Walk-In Closet(s), 9'+ Ceilings, Dry Wall
- Flooring: Carpet, Ceramic Tile, Vinyl
- Doors: Sliding Glass
- Windows: Double Pane Windows, Energy Efficient, Insulated Windows, Low Emissivity Windows
- Has basement: No
- Has fireplace: No
Interior area
- Total structure area: 1,657
- Total interior livable area: 1,657 sqft
- Finished area above ground: 1,657
Property
Parking
- Total spaces: 2
- Parking features: Garage Faces Front, Attached
- Attached garage spaces: 2
Accessibility
- Accessibility features: None
Features
- Levels: Bi-Level,Two
- Stories: 2
- Pool features: Community
Lot
- Size: 4,619 Square Feet
Details
- Additional structures: Above Grade
- Parcel number: 0901361370
- Zoning: RESIDENTIAL
- Special conditions: Standard
Construction
Type & style
- Home type: SingleFamily
- Architectural style: A-Frame,Colonial,Traditional
- Property subtype: Single Family Residence
Materials
- Concrete, Frame, Glass, Rigid Insulation, Shingle Siding, Stone, Vinyl Siding
- Foundation: Slab
- Roof: Architectural Shingle
Condition
- Excellent
- New construction: Yes
- Year built: 2023
Details
- Builder model: Cabral
- Builder name: D.R. Horton
Utilities & green energy
- Sewer: Public Sewer
- Water: Public
- Utilities for property: Cable Available, Electricity Available, Sewer Available, Underground Utilities, Water Available
Community & HOA
Community
- Subdivision: Pinegrove
HOA
- Has HOA: Yes
- HOA fee: $105 monthly
Location
- Region: La Plata
Financial & listing details
- Price per square foot: $247/sqft
- Tax assessed value: $413,990
- Annual tax amount: $6,901
- Date on market: 10/4/2023
- Listing agreement: Exclusive Right To Sell
- Listing terms: Contract,Cash,VA Loan,FHA,USDA Loan,Conventional
- Ownership: Fee Simple
Price history
| Date | Event | Price |
|---|---|---|
| 12/27/2023 | Sold | $408,990-1.2%$247/sqft |
Source:  Bright MLS #MDCH2027038 Report a problem Bright MLS #MDCH2027038 Report a problem | ||
| 11/7/2023 | Pending sale | $413,990$250/sqft |
Source: Bright MLS #MDCH2027038 Report a problem | ||
| 10/4/2023 | Listed for sale | $413,990$250/sqft |
Source: Bright MLS #MDCH2027038 Report a problem | ||
Public tax history
| Year | Property taxes | Tax assessment |
|---|---|---|
| 2025 | $6,901 +7.9% | $362,100 +8.4% |
| 2024 | $6,393 +2939.2% | $334,000 +2172.1% |
| 2023 | $210 | $14,700 |
Find assessor info on the county website
Neighborhood: 20646
Nearby homes
- $430,9904 bd3 ba1.9k sqft159 Charming Forest Ave, La Plata, MD 20646Sold
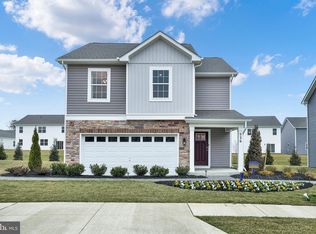
- $437,9904 bd3 ba1.9k sqft155 Charming Forest Ave, La Plata, MD 20646Sold
- $406,9903 bd3 ba1.6k sqft151 Charming Forest Ave, La Plata, MD 20646Sold
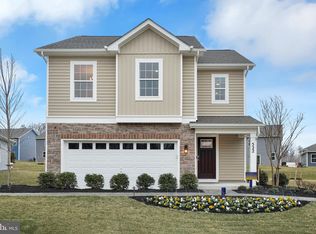
- $404,9903 bd3 ba1.6k sqft175 Charming Forest Ave, La Plata, MD 20646Sold
- $436,990-- bd2 ba2k sqft171 Charming Forest Ave, La Plata, MD 20646Sold
- $454,9904 bd3 ba1.9k sqft162 Charming Forest Ave, La Plata, MD 20646Sold
- $445,9904 bd3 ba1.9k sqft186 Charming Forest Ave, La Plata, MD 20646Sold
- $441,9904 bd3 ba1.9k sqft158 Charming Forest Ave, La Plata, MD 20646Sold
Nearby schools
GreatSchools rating
- 7/10Mary Matula Elementary SchoolGrades: PK-5Distance: 0.9 mi
- 4/10Milton M. Somers Middle SchoolGrades: 6-8Distance: 1.2 mi
- 6/10La Plata High SchoolGrades: 9-12Distance: 1.1 mi
Schools provided by the listing agent
- Elementary: Mary Matula
- Middle: Milton M Somers
- High: La Plata
- District: Charles County Public Schools
Source: Bright MLS. This data may not be complete. We recommend contacting the local school district to confirm school assignments for this home.
Get a cash offer in 3 minutes
Find out how much your home could sell for in as little as 3 minutes with a no-obligation cash offer.
Estimated market value
$427,700
Get a cash offer in 3 minutes
Find out how much your home could sell for in as little as 3 minutes with a no-obligation cash offer.
Estimated market value
$427,700
- Maryland
- Charles County
- La Plata
- 20646
- 167 Charming Forest Ave
Nearby cities
Nearby zip codes
Other La Plata Topics
