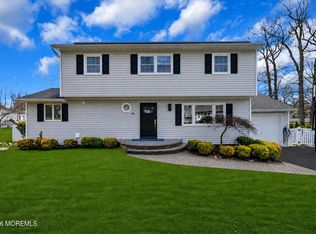
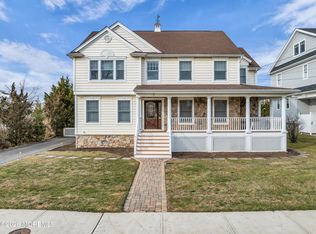
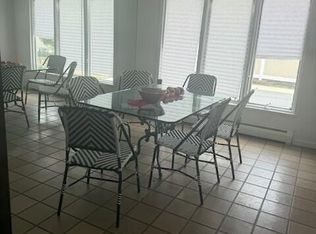
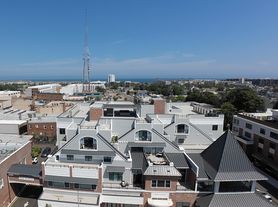
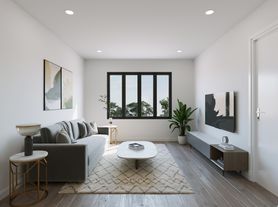
The perfect annual rental awaits - just blocks from the beach! This new-construction, designer-decorated 5-bedroom, 5-bath home beautifully curated by Vanessa DeLeon, is now available. Designed for effortless living, this exceptional home offers sun-filled, beautifully furnished open-concept floor plan, and a luxurious primary suite with a spa-like bath. The finished third floor provides flexible living space and access to a rooftop deck. A new pool will be built just in time for summer of 2027. Offered at $8,750 a month. Conveniently located near Pier Village, beaches, dining, shopping, and the train. Available immediately. *Option for summer rental for $37k/a month.
House for rent
Singlefamily
Available now
Air conditioner, central air
1 Attached garage space parking
Forced air
What's special
- 11 days |
- -- |
- -- |
Zillow last checked:
Listing updated:
Travel times

Let’s turn your rent into credit progress
Build credit history with every on-time payment and get credit for the payment you’re already making.
Facts & features
Interior
Bedrooms & bathrooms
- Bedrooms: 5
- Bathrooms: 6
- Full bathrooms: 5
- 1/2 bathrooms: 1
Heating
- Forced Air
Cooling
- Air Conditioner, Central Air
Features
- Balcony, Center Hall, Crown Molding, Recessed Lighting
- Flooring: Wood
- Has basement: Yes
Interior area
- Total interior livable area: 2,870 sqft
Property
Parking
- Total spaces: 1
- Parking features: Attached, Driveway, Garage, Open, Paved
- Has attached garage: Yes
- Has uncovered spaces: Yes
- Details: Contact manager
Features
- Stories: 3
- Patio & porch: Patio
- Exterior features: Balcony, Basement, Center Hall, Lighting
Lot
- Features: Paved
Details
- Additional structures: Garage(s)
- Parcel number: 270027800000000302
Construction
Type & style
- Home type: SingleFamily
- Architectural style: Custom
- Property subtype: SingleFamily
Condition
- Year built: 2026
Community & HOA
Location
- Region: Long Branch
Financial & listing details
- Lease term: Contact For Details
Nearby apartments for rent

Price history
| Date | Event | Price |
|---|---|---|
| 10/3/2026 | Listed for rent | $8,750-76.4%$3/sqft |
Source: MoreMLS #22629899 Report a problem | ||
| 10/2/2026 | Listing removed | $37,000$13/sqft |
Source: MoreMLS #22629898 Report a problem | ||
| 9/25/2026 | Listed for rent | $37,000$13/sqft |
Source: MoreMLS #22629898 Report a problem | ||
| 9/11/2026 | Sold | $1,500,000-3.2%$523/sqft |
Source:  MoreMLS #22605522 Report a problem MoreMLS #22605522 Report a problem | ||
| 9/9/2026 | Pending sale | $1,549,000$540/sqft |
Source: MoreMLS #22605522 Report a problem | ||
| 4/28/2026 | Price change | $1,549,000-3.1%$540/sqft |
Source: MoreMLS #22605522 Report a problem | ||
| 3/5/2026 | Listed for sale | $1,599,000+6.7%$557/sqft |
Source: MoreMLS #22605522 Report a problem | ||
| 1/1/2026 | Listing removed | $1,499,000$522/sqft |
Source: MoreMLS #22500262 Report a problem | ||
| 6/25/2025 | Pending sale | $1,499,000$522/sqft |
Source: MoreMLS #22500262 Report a problem | ||
| 4/3/2025 | Listed for sale | $1,499,000$522/sqft |
Source: MoreMLS #22500262 Report a problem | ||
| 2/14/2025 | Pending sale | $1,499,000$522/sqft |
Source: MoreMLS #22500262 Report a problem | ||
| 1/4/2025 | Listed for sale | $1,499,000$522/sqft |
Source: MoreMLS #22500262 Report a problem | ||