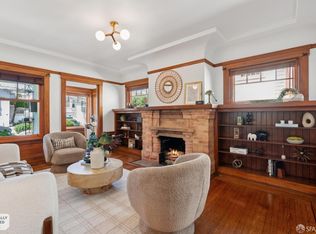
Meticulously maintained with thoughtful care and timeless character, this inviting Glen Park 2BR/2BA home offers exceptional comfort and convenience. Village shops, restaurants, groceries, the library, school, and Glen Canyon Park are all close by. BART, Muni, shuttle stops, Highways 101 and 280, and SFO make travel throughout the city and beyond effortless. Inside, high ceilings, skylights, Douglas fir, oak, and ceramic tile floors create a warm, distinctive setting. Marvin windows and doors, tilt-in windows, a Nest thermostat, and smart smoke and CO detectors add modern ease. The gourmet kitchen showcases Carrara marble counters, a Viking range, Miele dishwasher, French clay sink, Rohl faucet, and hand-rubbed alder cabinetry, blending fine craftsmanship with everyday function. A rear deck captures southerly views, while the lush garden features mature apple, citrus, and pear trees, fragrant herbs, and seasonal blooms - perfect for indoor/outdoor dining and entertaining. A must-see Glen Park gem!
For sale
$1,100,000
167 Chilton Ave, San Francisco, CA 94131
2beds
1,000sqft
Single Family Residence
Built in 1910
2,500 Square Feet Lot
$1,665,100 Zestimate®
$1,100/sqft
$-- HOA
What's special
- 1 day
- 65
- 15
Zillow last checked:
Listing updated:
Listed by:
John M. Lee DRE #00965312 415-465-0505,
JODI Group 415-661-3232
Source: SFAR,MLS#: 426160892 Originating MLS: San Francisco Association of REALTORS
Originating MLS: San Francisco Association of REALTORSFacts & features
Interior
Bedrooms & bathrooms
- Bedrooms: 2
- Bathrooms: 2
- Full bathrooms: 2
Rooms
- Room types: Dining Room, Kitchen, Laundry, Living Room
Primary bedroom
- Features: Balcony, Closet, Outside Access
- Area: 0
- Dimensions: 0 x 0
Bedroom 1
- Area: 0
- Dimensions: 0 x 0
Bedroom 2
- Area: 0
- Dimensions: 0 x 0
Bedroom 3
- Area: 0
- Dimensions: 0 x 0
Bedroom 4
- Area: 0
- Dimensions: 0 x 0
Primary bathroom
- Features: Tile, Tub w/Shower Over
Bathroom
- Features: Tile, Tub w/Shower Over
Dining room
- Features: Formal Room
- Level: Main
- Area: 0
- Dimensions: 0 x 0
Family room
- Area: 0
- Dimensions: 0 x 0
Kitchen
- Features: Kitchen Island, Marble Counter
- Level: Main
- Area: 0
- Dimensions: 0 x 0
Living room
- Features: Cathedral/Vaulted, Beamed Ceilings, Skylight(s)
- Level: Main
- Area: 0
- Dimensions: 0 x 0
Heating
- Central, Gas, Natural Gas
Appliances
- Included: Dishwasher, Disposal, Free-Standing Gas Range, Free-Standing Refrigerator, Gas Plumbed, Range Hood, Dryer, Washer
- Laundry: In Basement, Inside Room
Features
- Beamed Ceilings
- Flooring: Wood
- Has fireplace: No
Interior area
- Total structure area: 1,000
- Total interior livable area: 1,000 sqft
Property
Parking
- Total spaces: 2
- Parking features: Attached, Enclosed, Garage Faces Front, Tandem, On Site (Single Family Only)
- Attached garage spaces: 2
Features
- Has view: Yes
- View description: Mountain(s)
Lot
- Size: 2,500 Square Feet
- Features: Cul-De-Sac
Details
- Parcel number: 6758018
- Special conditions: Standard
Construction
Type & style
- Home type: SingleFamily
- Architectural style: Arts & Crafts
- Property subtype: Single Family Residence
- Attached to another structure: Yes
Materials
- Frame, Wood Siding
- Foundation: Concrete Perimeter
- Roof: Shingle
Condition
- Updated/Remodeled
- New construction: No
- Year built: 1910
Utilities & green energy
- Sewer: Public Sewer
- Water: Public
- Utilities for property: Cable Available, Internet Available, Natural Gas Available, Natural Gas Connected, Public, Sewer Connected, Sewer Available
Community & HOA
Community
- Security: Carbon Monoxide Detector(s), Double Strapped Water Heater, Smoke Detector(s)
HOA
- Has HOA: No
Location
- Region: San Francisco
- Elevation: 0
Financial & listing details
- Price per square foot: $1,100/sqft
- Tax assessed value: $565,598
- Annual tax amount: $6,717
- Price range: $1.1M - $1.1M
- Date on market: 9/9/2026
- Total actual rent: 0
Estimated market value
$1,665,100
$1.47M - $1.90M
$5,847/mo
Price history
| Date | Event | Price |
|---|---|---|
| 9/10/2026 | Listed for sale | $1,100,000+266.7%$1,100/sqft |
Source:  SFAR #426160892 Report a problem SFAR #426160892 Report a problem | ||
| 1/25/1991 | Sold | $300,000$300/sqft |
Source: Agent Provided Report a problem | ||
Public tax history
| Year | Property taxes | Tax assessment |
|---|---|---|
| 2025 | $6,717 +3% | $565,598 +2% |
| 2024 | $6,525 +1.5% | $554,509 +2% |
| 2023 | $6,431 +1.8% | $543,637 +2% |
| 2022 | $6,316 +1.8% | $532,979 +2% |
| 2021 | $6,207 -9.4% | $522,530 +1% |
| 2020 | $6,854 +3.5% | $517,173 +2% |
| 2019 | $6,621 +3.5% | $507,034 +2% |
| 2018 | $6,398 +6.2% | $497,094 +2% |
| 2017 | $6,023 +2% | $487,348 +2% |
| 2016 | $5,904 +1.3% | $477,793 +1.5% |
| 2015 | $5,828 +7.1% | $470,617 +6.6% |
| 2014 | $5,439 | $441,400 +0.5% |
| 2013 | -- | $439,407 +2% |
| 2012 | -- | $430,793 +2% |
| 2011 | -- | $422,347 +0.8% |
| 2010 | -- | $419,191 -0.2% |
| 2009 | -- | $420,187 +2% |
| 2008 | -- | $411,949 +2% |
| 2007 | -- | $403,872 +2% |
| 2006 | -- | $395,954 +2% |
| 2005 | -- | $388,192 +3.9% |
| 2003 | -- | $373,606 +2% |
| 2002 | -- | $366,282 +2% |
| 2001 | -- | $359,101 +2% |
| 2000 | -- | $352,060 |
Find assessor info on the county website
Monthly payment
Est. payment
Payment breakdown
Explore the cost of this home by adjusting the details. Changes won't be saved.Climate risks
Neighborhood: Glen Park
- $2,467,9004 bd3 ba2.3k sqft161 Chilton Ave, San Francisco, CA 94131Off Market
- $1,993,1003 bd1 ba768 sqft173 Chilton Ave, San Francisco, CA 94131Off Market

- $1,341,500-- bd1 ba837 sqft179 Chilton Ave, San Francisco, CA 94131Off Market
- $100,8662 bd1 ba1.1k sqft155 Chilton Ave, San Francisco, CA 94131Off Market

Similar homes
- $1,495,0003 bd2 ba1.4k sqft243 Hearst Ave, San Francisco, CA 94131For Sale
 MLS ID #ML82059666, Irina Luck. MLSListings Inc
 - $1,128,0002 bd3 ba1.4k sqft225 Naylor St, San Francisco, CA 94112For Sale
 MLS ID #426160544, Juanjuan Huang DRE #01934195, Compass. SFAR
 - $1,049,0003 bd1 ba960 sqft255 Staples Ave, San Francisco, CA 94112For Sale
 MLS ID #426160634, Frank Villanueva DRE #01425060, Compass. SFAR
 - $--2 bd1 ba1.2k sqft1310 Quesada Ave, San Francisco, CA 94124AuctionAuction.com 2
Local buyer's agents are ready to help
