Commanding panoramic views from a refined Sherwood Forest retreat in a tranquil setting, 167 Cresta Vista Drive is a grand contemporary home capturing the essence of elevated San Francisco living. This 3-bed, 3-bath residence spans approx. 2,877 sq ft and showcases sweeping, unobstructed views of the San Francisco Bay, skyline, Pacific Ocean, and rolling hills — a daily masterpiece from nearly every room. Newly refinished hardwood floors and fresh paint enhance a bright, open floor plan ideal for intimate gatherings or grand entertaining. The gourmet chef’s kitchen features granite countertops, premium stainless-steel appliances, and abundant cabinetry. The adjoining family room offers a cozy setting with picture windows framing ever-changing Bay, ocean and city vistas. The luxurious primary suite boasts a marble-clad ensuite bath, walk-in closet, and private balcony with jaw-dropping views. Two additional bedrooms offer flexibility for guests or a home office. Outdoor living shines with a tiered backyard and a stunning rooftop deck with ceramic tile, copper accents, and sleek glass railings — perfect for sunset cocktails. A spacious two-car garage, custom lighting, and integrated sound system complete this home. The new Pella windows are a huge plus and come with a warranty!
Sold for $2,750,000
$2,750,000
167 Cresta Vista Dr, San Francisco, CA 94127
3beds
2,877sqft
Residential, Single Family Residence
Built in 1989
2,526 Square Feet Lot
$3,185,400 Zestimate®
$956/sqft
$7,995 Estimated rent
Home value
$3,185,400
$2.84M - $3.57M
$7,995/mo
Zestimate® history
Owner options
List your home for rent
$7,995/mo
Rent Zestimate®
Find your next renter with Zillow Rental Manager. Plus, with online applications, you can quickly screen prospective tenants – for free.
$7,995/mo
Rent Zestimate®
Refinance and save
$17,343/mo
Est. payment
Refinancing to a lower rate could help reduce your monthly payments and save thousands over the life of the loan.
$17,343/mo
Est. payment
Explore your selling options
Work with a Zillow partner agent
Leverage their expertise and Zillow's premium Showcase listings to get your home seen by more buyers.
Get startedList with your own agent
Get your home in front of millions of buyers by listing it on Zillow.
Learn how to do itSell it yourself
Take full control of how buyers see your home on Zillow by listing For Sale by Owner (FSBO).
List your homeWhat's special
Zillow last checked:
Listing updated:
Listed by:
Janella Anguiano DRE #01369593 510-755-5199,
Century 21 Masters
Bought with:
OUT OF AREA OUT, DRE #88888888
Out Of Area - Non Member
Source: Bay East AOR,MLS#: 41096561
Facts & features
Interior
Bedrooms & bathrooms
- Bedrooms: 3
- Bathrooms: 3
- Full bathrooms: 3
Rooms
- Room types: Main Entry, 2 Bedrooms, 2 Baths, Primary Bedrm Suite - 1, Family Room, Workshop, Dining Room, Storage
Kitchen
- Features: Stone Counters, Dishwasher, Disposal, Gas Range/Cooktop, Kitchen Island, Microwave, Range/Oven Built-in, Refrigerator, Updated Kitchen
Heating
- Forced Air, Fireplace(s)
Cooling
- None
Appliances
- Included: Dishwasher, Gas Range, Microwave, Range, Refrigerator, Dryer, Washer, Gas Water Heater
- Laundry: Laundry Room
Features
- Formal Dining Room, Storage, Updated Kitchen
- Flooring: Concrete, Hardwood, Carpet, See Remarks
- Number of fireplaces: 2
- Fireplace features: Family Room, Gas, Master Bedroom
Interior area
- Total structure area: 2,877
- Total interior livable area: 2,877 sqft
Property
Parking
- Total spaces: 2
- Parking features: Attached, Garage, Garage Faces Front, Garage Door Opener
- Garage spaces: 2
Features
- Levels: Three Or More
- Stories: 3
- Patio & porch: Terrace, Roof Deck
- Exterior features: Garden, See Remarks
- Pool features: None
- Has view: Yes
- View description: Bay, City Lights, Hills, Panoramic, City
- Has water view: Yes
- Water view: Bay
Lot
- Size: 2,526 Square Feet
- Features: Landscaped, See Remarks, Landscape Back
Details
- Parcel number: 2993 014
- Special conditions: Standard
- Other equipment: Other
Construction
Type & style
- Home type: SingleFamily
- Architectural style: Contemporary
- Property subtype: Residential, Single Family Residence
Materials
- Wood Siding
- Roof: Other,See Remarks
Condition
- Existing
- New construction: No
- Year built: 1989
Utilities & green energy
- Electric: No Solar
Community & HOA
Community
- Security: Carbon Monoxide Detector(s), Smoke Detector(s)
- Subdivision: Sherwood Forest
HOA
- Has HOA: No
Location
- Region: San Francisco
Financial & listing details
- Price per square foot: $956/sqft
- Tax assessed value: $1,777,229
- Annual tax amount: $21,744
- Price range: $2.8M - $2.8M
- Date on market: 5/7/2025
- Listing agreement: Excl Right
- Listing terms: Cash,Conventional,FHA
Price history
| Date | Event | Price |
|---|---|---|
| 5/28/2025 | Sold | $2,750,000+10%$956/sqft |
Source:  Bay East AOR #41096561 Report a problem Bay East AOR #41096561 Report a problem | ||
| 5/15/2025 | Pending sale | $2,498,888$869/sqft |
Source:  bridgeMLS/CCAR/Bay East AOR #41096561 Report a problem bridgeMLS/CCAR/Bay East AOR #41096561 Report a problem | ||
| 5/8/2025 | Listed for sale | $2,498,888+96%$869/sqft |
Source: bridgeMLS/CCAR/Bay East AOR #41096561 Report a problem | ||
| 7/1/2004 | Sold | $1,275,000$443/sqft |
Source: Public Record Report a problem | ||
Public tax history
| Year | Property taxes | Tax assessment |
|---|---|---|
| 2025 | $21,744 +3% | $1,777,229 +2% |
| 2024 | $21,118 +1.5% | $1,742,382 +2% |
| 2023 | $20,801 +1.9% | $1,708,219 +2% |
| 2022 | $20,407 +1.8% | $1,674,726 +2% |
| 2021 | $20,046 -0.4% | $1,641,889 +1% |
| 2020 | $20,132 +3.6% | $1,625,054 +2% |
| 2019 | $19,439 +3.5% | $1,593,191 +2% |
| 2018 | $18,783 +2.9% | $1,561,953 +2% |
| 2017 | $18,262 +1.6% | $1,531,328 +2% |
| 2016 | $17,973 +1.3% | $1,501,303 +1.5% |
| 2015 | $17,750 +2.7% | $1,478,753 +2% |
| 2014 | $17,281 | $1,449,787 +0.5% |
| 2013 | -- | $1,443,236 +2% |
| 2012 | -- | $1,414,938 +2% |
| 2011 | -- | $1,387,195 +0.8% |
| 2010 | -- | $1,376,829 -0.2% |
| 2009 | -- | $1,380,100 +2% |
| 2008 | -- | $1,353,040 +2% |
| 2007 | -- | $1,326,510 +2% |
| 2006 | -- | $1,300,500 +2% |
| 2005 | -- | $1,275,000 +78.1% |
| 2003 | -- | $716,090 +2% |
| 2002 | -- | $702,050 +2% |
| 2001 | -- | $688,287 +2% |
| 2000 | -- | $674,791 |
Find assessor info on the county website
Neighborhood: Sherwood Forest
Nearby homes
- $2,695,3004 bd4 ba3.5k sqft161 Cresta Vista Dr, San Francisco, CA 94127Off Market

- $2,562,8003 bd3 ba2.4k sqft175 Cresta Vista Dr, San Francisco, CA 94127Off Market
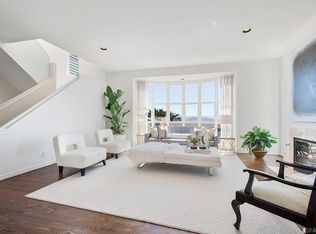
- $2,216,0003 bd3 ba2.4k sqft181 Cresta Vista Dr, San Francisco, CA 94127Off Market
- $2,346,5003 bd3 ba1.6k sqft436 Lansdale Ave, San Francisco, CA 94127Off Market
- $2,358,9003 bd3 ba2.4k sqft155 Cresta Vista Dr, San Francisco, CA 94127Off Market
- $2,273,0003 bd3 ba2.2k sqft430 Lansdale Ave, San Francisco, CA 94127Off Market
- $1,678,3003 bd2 ba1k sqft160 Cresta Vista Dr, San Francisco, CA 94127Off Market
- $2,713,3003 bd3 ba2k sqft442 Lansdale Ave, San Francisco, CA 94127Off Market
Nearby schools
GreatSchools rating
- 6/10Miraloma Elementary SchoolGrades: K-5Distance: 0.4 mi
- 4/10Denman (James) Middle SchoolGrades: 6-8Distance: 1.2 mi
- 7/10Academy (The)- SF @McateerGrades: 9-12Distance: 0.8 mi
Get a cash offer in 3 minutes
Find out how much your home could sell for in as little as 3 minutes with a no-obligation cash offer.
Estimated market value
$3,185,400
Get a cash offer in 3 minutes
Find out how much your home could sell for in as little as 3 minutes with a no-obligation cash offer.
Estimated market value
$3,185,400
- California
- San Francisco County
- San Francisco
- 94127
- Sherwood Forest
- 167 Cresta Vista Dr
Nearby cities
Nearby neighborhoods
Nearby zip codes
Other San Francisco Topics
