Fall in love with this charming New England coastal ranch in desirable Duxbury! Offering the ease of one-floor living, this turnkey home blends timeless style with modern updates. A sunlit mudroom welcomes you into the designer kitchen, complete with open shelving, shiplap accents, granite countertops, stainless steel appliances, and a spacious pantry. The bright family room features a large picture window overlooking the expansive front lawn. Down the hall are three inviting bedrooms with Elfa and ClosetMaid closet systems, and a stylish full bath with soaking tub. The finished basement includes a home office, cheerful playroom, laundry area, and extra storage. Outside, enjoy an entertainer’s dream backyard with a brick patio and a playground—perfect for summer gatherings. Coastal living at its best!
Sold for $801,000
$801,000
167 Cross St, Duxbury, MA 02332
3beds
1,537sqft
Single Family Residence
Built in 1955
0.92 Acres Lot
$788,500 Zestimate®
$521/sqft
$3,053 Estimated rent
Home value
$788,500
$749,000 - $828,000
$3,053/mo
Zestimate® history
Owner options
List your home for rent
$3,053/mo
Rent Zestimate®
Find your next renter with Zillow Rental Manager. Plus, with online applications, you can quickly screen prospective tenants – for free.
$3,053/mo
Rent Zestimate®
Refinance and save
$5,248/mo
Est. payment
Refinancing to a lower rate could help reduce your monthly payments and save thousands over the life of the loan.
$5,248/mo
Est. payment
Explore your selling options
Work with a Zillow partner agent
Leverage their expertise and Zillow's premium Showcase listings to get your home seen by more buyers.
Get startedList with your own agent
Get your home in front of millions of buyers by listing it on Zillow.
Learn how to do itSell it yourself
Take full control of how buyers see your home on Zillow by listing For Sale by Owner (FSBO).
List your homeWhat's special
Laundry areaHome officeBrick patioBright family roomFinished basementSunlit mudroomInviting bedrooms
Zillow last checked:
Listing updated:
Listed by:
Liz Bone Team 781-258-7111,
South Shore Sotheby's International Realty 781-934-2000,
Chrissy Antonellis Resendes 781-264-8015
Bought with:
Leila E. Sampson
Berkshire Hathaway HomeServices Commonwealth Real Estate
Source: MLS PIN,MLS#: 73375596
Facts & features
Interior
Bedrooms & bathrooms
- Bedrooms: 3
- Bathrooms: 1
- Full bathrooms: 1
Primary bedroom
- Features: Closet, Closet/Cabinets - Custom Built, Flooring - Hardwood
- Level: First
- Area: 156
- Dimensions: 12 x 13
Bedroom 2
- Features: Closet, Closet/Cabinets - Custom Built, Flooring - Hardwood
- Level: First
- Area: 108
- Dimensions: 12 x 9
Bedroom 3
- Features: Closet, Closet/Cabinets - Custom Built, Flooring - Hardwood
- Level: First
- Area: 120
- Dimensions: 12 x 10
Bathroom 1
- Features: Bathroom - Tiled With Tub, Bathroom - Tiled With Tub & Shower, Closet, Flooring - Stone/Ceramic Tile
- Level: First
- Area: 59.5
- Dimensions: 8.5 x 7
Family room
- Features: Flooring - Wall to Wall Carpet
- Level: Basement
- Area: 230
- Dimensions: 23 x 10
Kitchen
- Features: Closet, Flooring - Hardwood, Dining Area, Pantry, Countertops - Stone/Granite/Solid, Countertops - Upgraded, Stainless Steel Appliances
- Level: Main,First
- Area: 240
- Dimensions: 12 x 20
Living room
- Features: Flooring - Hardwood
- Level: First
- Area: 180
- Dimensions: 12 x 15
Heating
- Forced Air, Natural Gas
Cooling
- Central Air
Appliances
- Included: Gas Water Heater, Range, Dishwasher, Refrigerator, Washer, Dryer
- Laundry: Flooring - Vinyl, In Basement
Features
- Sun Room
- Flooring: Hardwood, Flooring - Stone/Ceramic Tile
- Basement: Full
- Has fireplace: No
Interior area
- Total structure area: 1,537
- Total interior livable area: 1,537 sqft
- Finished area above ground: 1,040
- Finished area below ground: 497
Property
Parking
- Total spaces: 4
- Parking features: Off Street
- Uncovered spaces: 4
Features
- Patio & porch: Patio
- Exterior features: Patio, Storage
- Waterfront features: Bay, Ocean, 1 to 2 Mile To Beach, Beach Ownership(Public)
Lot
- Size: 0.92 Acres
- Features: Wooded, Cleared, Level
Details
- Parcel number: M:029 B:011 L:005,998000
- Zoning: RC
Construction
Type & style
- Home type: SingleFamily
- Architectural style: Ranch
- Property subtype: Single Family Residence
Materials
- Frame
- Foundation: Concrete Perimeter
- Roof: Shingle
Condition
- Year built: 1955
Utilities & green energy
- Electric: 100 Amp Service
- Sewer: Private Sewer
- Water: Public
Community & HOA
Community
- Features: Public Transportation, Shopping, Tennis Court(s), Bike Path, Conservation Area, Highway Access, Public School
HOA
- Has HOA: No
Location
- Region: Duxbury
Financial & listing details
- Price per square foot: $521/sqft
- Tax assessed value: $543,500
- Annual tax amount: $5,511
- Date on market: 1/18/2026
- Listing terms: Contract
- Exclusions: Swing Set Is Included
Price history
| Date | Event | Price |
|---|---|---|
| 7/15/2025 | Sold | $801,000+9%$521/sqft |
Source: MLS PIN #73375596 Report a problem | ||
| 5/20/2025 | Contingent | $735,000$478/sqft |
Source: MLS PIN #73375596 Report a problem | ||
| 5/15/2025 | Listed for sale | $735,000+17.4%$478/sqft |
Source: MLS PIN #73375596 Report a problem | ||
| 5/3/2021 | Sold | $626,000+19.2%$407/sqft |
Source: Public Record Report a problem | ||
| 3/29/2021 | Pending sale | $525,000$342/sqft |
Source: MLS PIN #72796291 Report a problem | ||
| 3/15/2021 | Contingent | $525,000$342/sqft |
Source: MLS PIN #72796291 Report a problem | ||
| 3/10/2021 | Listed for sale | $525,000+81.7%$342/sqft |
Source: MLS PIN #72796291 Report a problem | ||
| 8/25/2011 | Sold | $289,000-3.3%$188/sqft |
Source: Public Record Report a problem | ||
| 5/29/2011 | Price change | $299,000-6.3%$195/sqft |
Source: Realty Plus, LLC #71196137 Report a problem | ||
| 5/4/2011 | Price change | $319,000-3%$208/sqft |
Source: Realty Plus, LLC #71196137 Report a problem | ||
| 3/7/2011 | Listed for sale | $329,000+1216%$214/sqft |
Source: James Pye #71196137 Report a problem | ||
| 12/6/1989 | Sold | $25,000$16/sqft |
Source: Public Record Report a problem | ||
Public tax history
| Year | Property taxes | Tax assessment |
|---|---|---|
| 2025 | $5,511 -0.9% | $543,500 -1.7% |
| 2024 | $5,562 -10.4% | $552,900 -4.8% |
| 2023 | $6,206 +10.6% | $580,500 +49.8% |
| 2022 | $5,612 | $387,600 |
| 2021 | $5,612 +1.1% | $387,600 +2.4% |
| 2020 | $5,550 +10.6% | $378,600 +10.7% |
| 2019 | $5,019 -2% | $341,900 +1.2% |
| 2018 | $5,123 +5.1% | $337,900 +7.5% |
| 2017 | $4,873 -0.3% | $314,200 |
| 2016 | $4,886 +7.6% | $314,200 +8% |
| 2015 | $4,540 +6% | $291,000 +9.7% |
| 2014 | $4,283 +19.4% | $265,200 +4.9% |
| 2013 | $3,587 +7.3% | $252,800 +4.2% |
| 2012 | $3,344 -3.2% | $242,500 -11.5% |
| 2011 | $3,454 +5.2% | $274,100 -1.4% |
| 2010 | $3,282 -1.9% | $277,900 -9.4% |
| 2009 | $3,346 +5% | $306,700 +2.1% |
| 2008 | $3,187 -7.1% | $300,400 -11.2% |
| 2007 | $3,431 -1.2% | $338,400 -4.1% |
| 2006 | $3,473 +2.7% | $352,900 +5.8% |
| 2005 | $3,382 +8.1% | $333,500 +20.7% |
| 2004 | $3,129 +4.7% | $276,200 +11.5% |
| 2003 | $2,988 +24.4% | $247,800 +35.9% |
| 2001 | $2,402 -5.4% | $182,400 +16.7% |
| 1999 | $2,540 | $156,300 |
Find assessor info on the county website
Neighborhood: 02332
Nearby homes
- $975,0004 bd2 ba3k sqft153 Cross St, Duxbury, MA 02332Sold

- $1,032,4004 bd2 ba1.8k sqft591 Summer St, Duxbury, MA 02332Off Market
- $786,2004 bd2 ba1.8k sqft569 Summer St, Duxbury, MA 02332Off Market
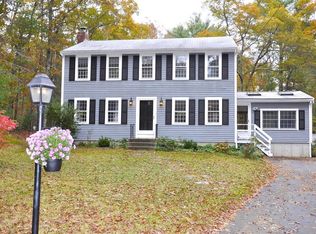
- $1,025,3004 bd3 ba2.1k sqft166 Cross St, Duxbury, MA 02332Off Market
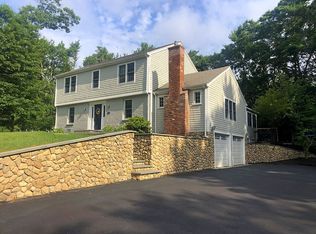
- $1,078,6004 bd2 ba2.1k sqft192 Cross St, Duxbury, MA 02332Off Market
- $682,1003 bd1 ba1.6k sqft577 Summer St, Duxbury, MA 02332Off Market
- $818,1004 bd2 ba1.9k sqft152 Cross St, Duxbury, MA 02332Off Market
- $909,9003 bd2 ba1.7k sqft6 Conservation Ln, Duxbury, MA 02332Off Market
Nearby schools
GreatSchools rating
- NAChandler Elementary SchoolGrades: PK-2Distance: 1.1 mi
- 7/10Duxbury Middle SchoolGrades: 6-8Distance: 3.9 mi
- 10/10Duxbury High SchoolGrades: 9-12Distance: 3.9 mi
Get a cash offer in 3 minutes
Find out how much your home could sell for in as little as 3 minutes with a no-obligation cash offer.
Estimated market value
$788,500
Get a cash offer in 3 minutes
Find out how much your home could sell for in as little as 3 minutes with a no-obligation cash offer.
Estimated market value
$788,500
- Massachusetts
- Plymouth County
- Duxbury
- 02332
- 167 Cross St
