Skip main navigation
Closed
  • $143,100

    167 Davie St, Mocksville, NC 27028

    2beds
    1,148sqft
    Single Family Residence
    Built in 1903
    0.18 Acres Lot
    $143,100 Zestimate®
    $125/sqft
    $1,291 Estimated rent

    Home value

    $143,100

    $107,000 - $179,000

    $1,291/mo

    Zestimate® history
    Loading
    Loading...

    Owner options

    List your home for rent

    $1,291/mo

    Rent Zestimate®

    Find your next renter with Zillow Rental Manager. Plus, with online applications, you can quickly screen prospective tenants – for free.

    Learn more

    $1,291/mo

    Rent Zestimate®

    Refinance and save

    $908/mo

    Est. payment

    Refinancing to a lower rate could help reduce your monthly payments and save thousands over the life of the loan.

    See today's rates

    $908/mo

    Est. payment

    Explore your selling options

    Work with a Zillow partner agent

    Leverage their expertise and Zillow's premium Showcase listings to get your home seen by more buyers.

    Get started

    List with your own agent

    Get your home in front of millions of buyers by listing it on Zillow.

    Learn how to do it

    Sell it yourself

    Take full control of how buyers see your home on Zillow by listing For Sale by Owner (FSBO).

    List your home

    What's special

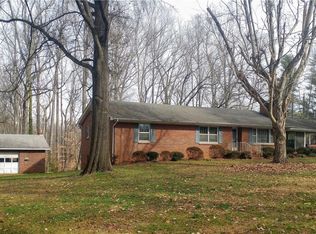
    Adorable vintage brick cottage with large covered front porch, large shaded back yard, beautiful hardwoods and dogwood tree, and attached carport with covered walkway. This cute home is very clean with a nice big living room, large bedrooms, den, a variety of built in storage areas, kitchen with bar, bathroom with stand alone clawfoot tub, lots of sunny windows, and great neighbors. This home also includes a whole house fan. Burn something on the stove or just want some fresh air... no problem... just open your windows and turn on the fan to pull in the nice fresh air. Seller will consider selling or including some furniture with acceptable offer. Possibly convert that den into a 3rd bedroom or larger kitchen and the extra space between the bedrooms for a 2nd bath. Many possibilities! This will make some lucky buyer a charming home. Make your appointment to view this home today!

    This property is not currently displayed as for sale or rent on Zillow. This may be different from what's on other websites or public sources.

    Zillow last checked:

    Listing updated:

    Listed by:

    Non Member noreply@canopyrealtors.com,

    Canopy Administration

    Bought with:

    Emmanuel Deku

    Opulence Group Real Estate

    Source: Canopy MLS as distributed by MLS GRID,MLS#: 4032423MLS Logo

    Facts & features

    Interior

    Bedrooms & bathrooms
    • Bedrooms: 2
    • Bathrooms: 1
    • Full bathrooms: 1
    • Main level bedrooms: 2
    Primary bedroom
    • Features: None
    • Level: Main
    • Area: 112.68 Square Feet
    • Dimensions: 11' 1" X 10' 2"
    Bedroom s
    • Features: Ceiling Fan(s)
    • Level: Main
    • Area: 162.45 Square Feet
    • Dimensions: 13' 1" X 12' 5"
    Bathroom full
    • Level: Main
    • Area: 32.83 Square Feet
    • Dimensions: 9' 2" X 3' 7"
    Bonus room
    • Level: Main
    • Area: 134.99 Square Feet
    • Dimensions: 13' 2" X 10' 3"
    Kitchen
    • Level: Main
    • Area: 40.65 Square Feet
    • Dimensions: 5' 5" X 7' 6"
    Living room
    • Features: None
    • Level: Main
    • Area: 188.9 Square Feet
    • Dimensions: 15' 5" X 12' 3"
    Heating
    • Baseboard
    Cooling
    • Central Air
    Appliances
    • Included: Electric Oven
    • Laundry: Main Level
    Features
    • Has basement: No
    Interior area
    • Total structure area: 1,148
    • Total interior livable area: 1,148 sqft
    • Finished area above ground: 1,148
    • Finished area below ground: 0

    Property

    Parking
    • Total spaces: 2
    • Parking features: Attached Carport, Garage on Main Level
    • Has garage: Yes
    • Carport spaces: 2
    Features
    • Levels: One
    • Stories: 1
    Lot
    • Size: 0.18 Acres
    Details
    • Parcel number: N5010B0006
    • Zoning: R12
    • Special conditions: Standard

    Construction

    Type & style
    • Home type: SingleFamily
    • Property subtype: Single Family Residence
    Materials
    • Brick Full
    • Foundation: Crawl Space
    • Roof: Shingle
    Condition
    • New construction: No
    • Year built: 1903

    Utilities & green energy

    • Sewer: Public Sewer
    • Water: City

    Community & HOA

    Community
    • Subdivision: Erwin Mills
    Location
    • Region: Mocksville

    Financial & listing details

    • Price per square foot: $125/sqft
    • Tax assessed value: $62,700
    • Date on market: 3/4/2023
    • Road surface type: Dirt, Gravel

    Price history

    DateEventPrice
    5/15/2023Sold$125,000$109/sqft
    Source: Canopy MLS as distributed by MLS GRID #4032423 Report a problem

    Public tax history

    Tax history is unavailable.

    Neighborhood: 27028

    Nearby schools

    GreatSchools rating
    Get a cash offer in 3 minutes
    Find out how much your home could sell for in as little as 3 minutes with a no-obligation cash offer.
    Estimated market value
    $143,100
    Get a cash offer in 3 minutes
    Find out how much your home could sell for in as little as 3 minutes with a no-obligation cash offer.
    Estimated market value
    $143,100